


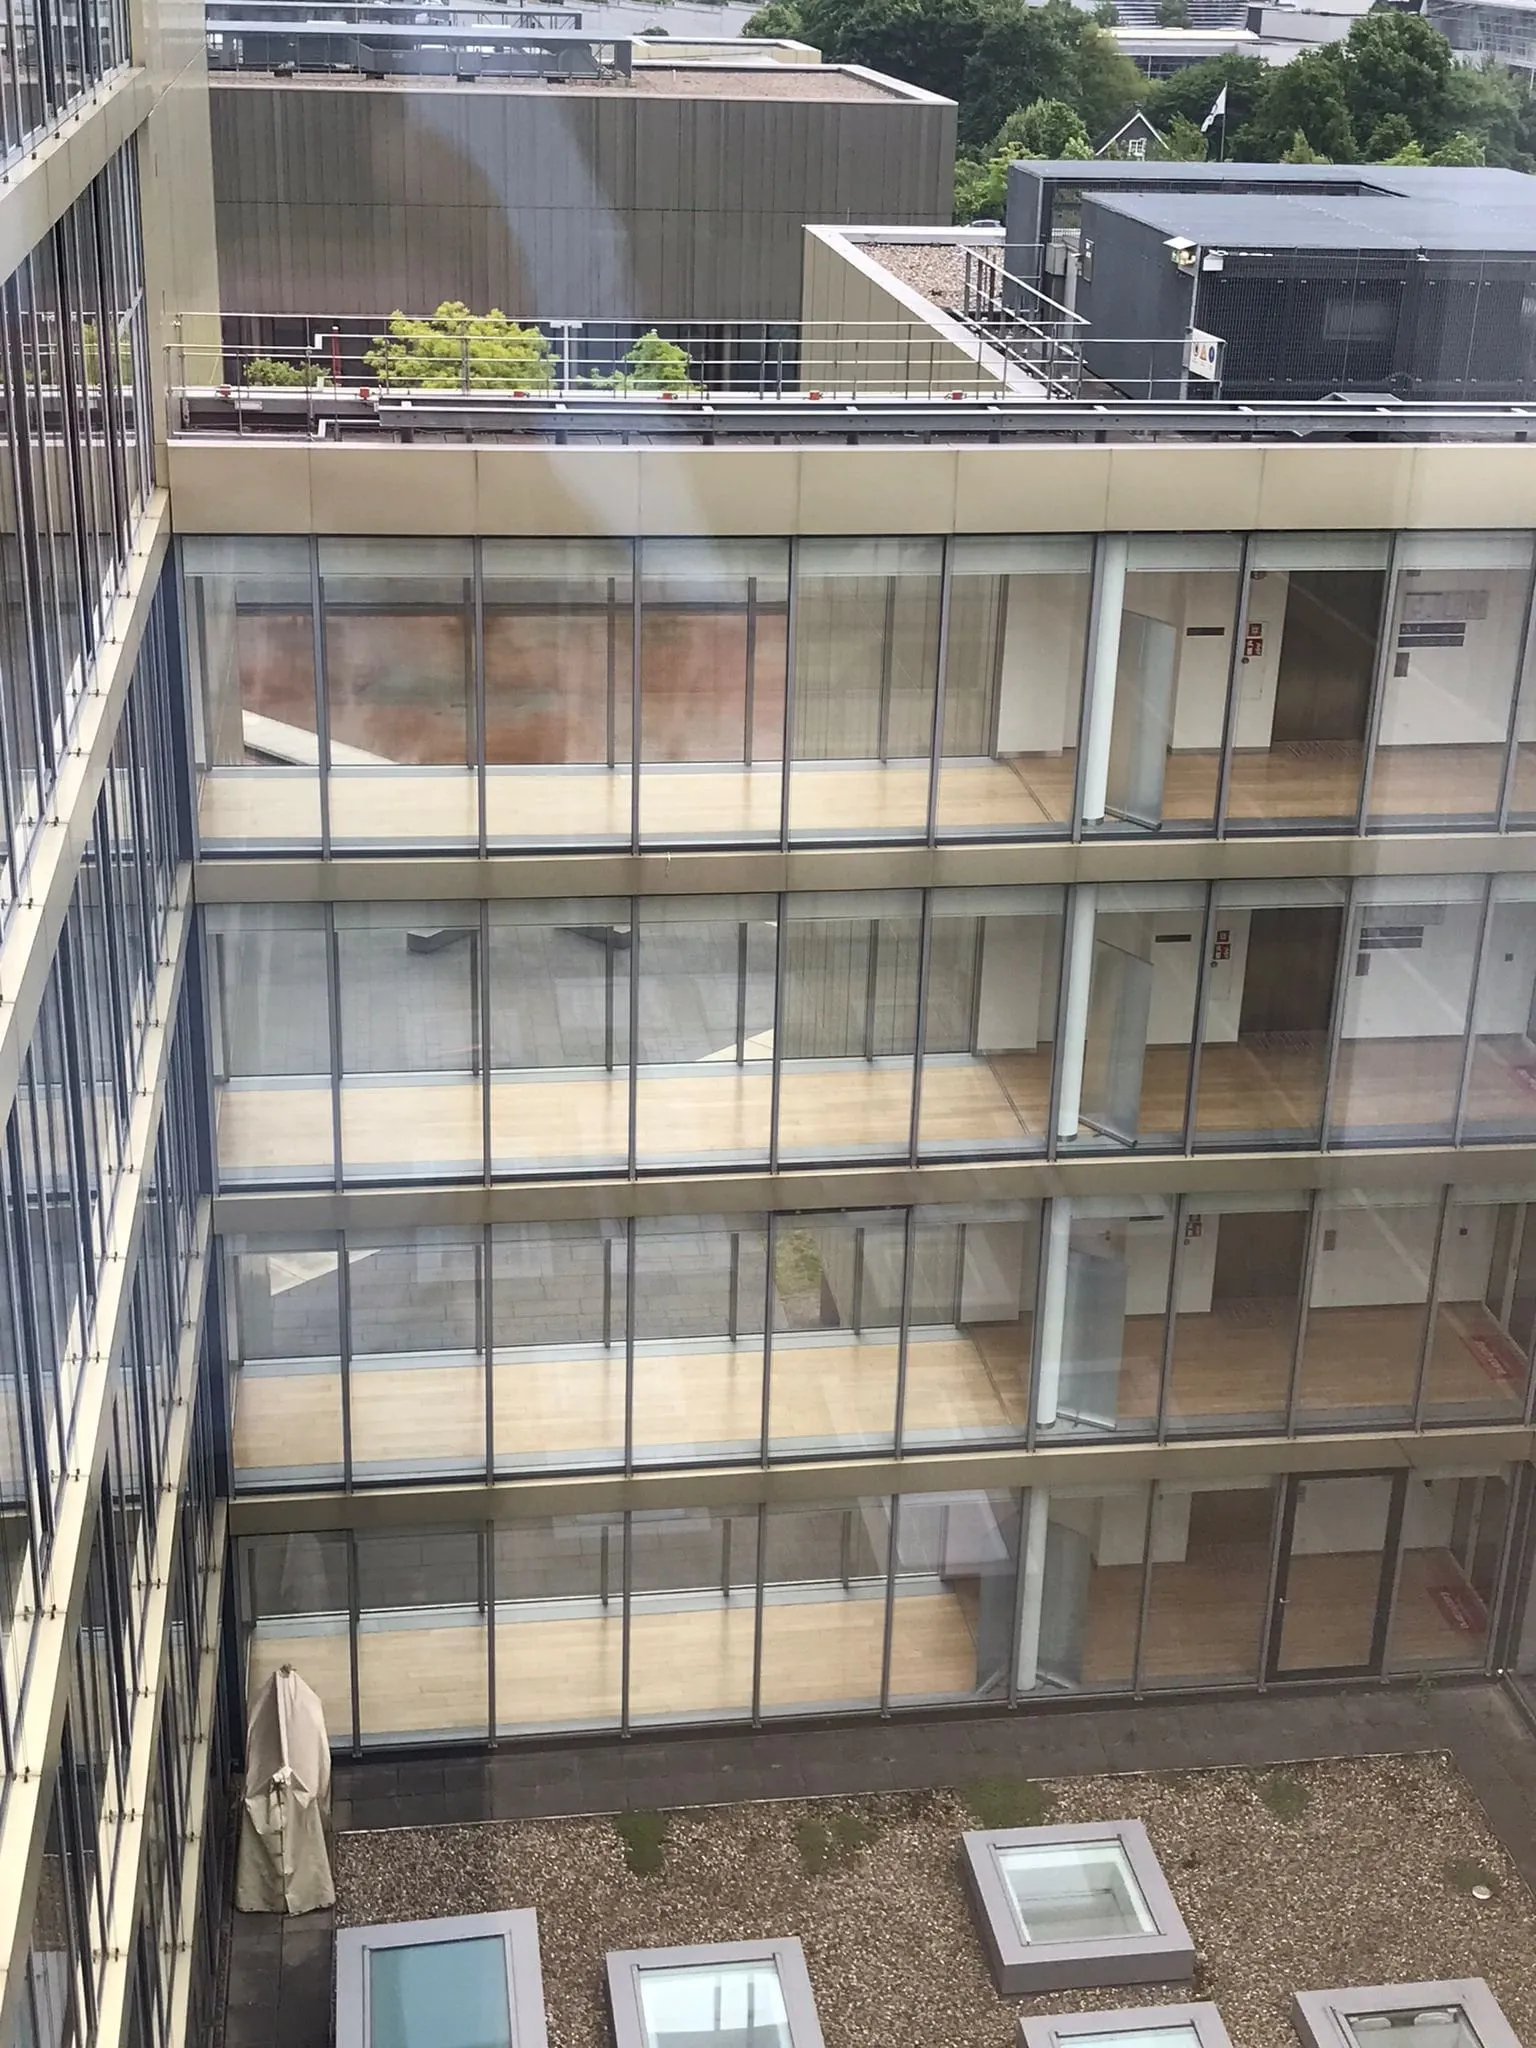
For an insurance group from North Rhine-Westphalia, Bredo is carrying out ongoing refurbishment work across several thousand square metres of office space — both raised floor refurbishment and the subsequent floor covering work. The construction phase shown here was completed in 2024.
The brief
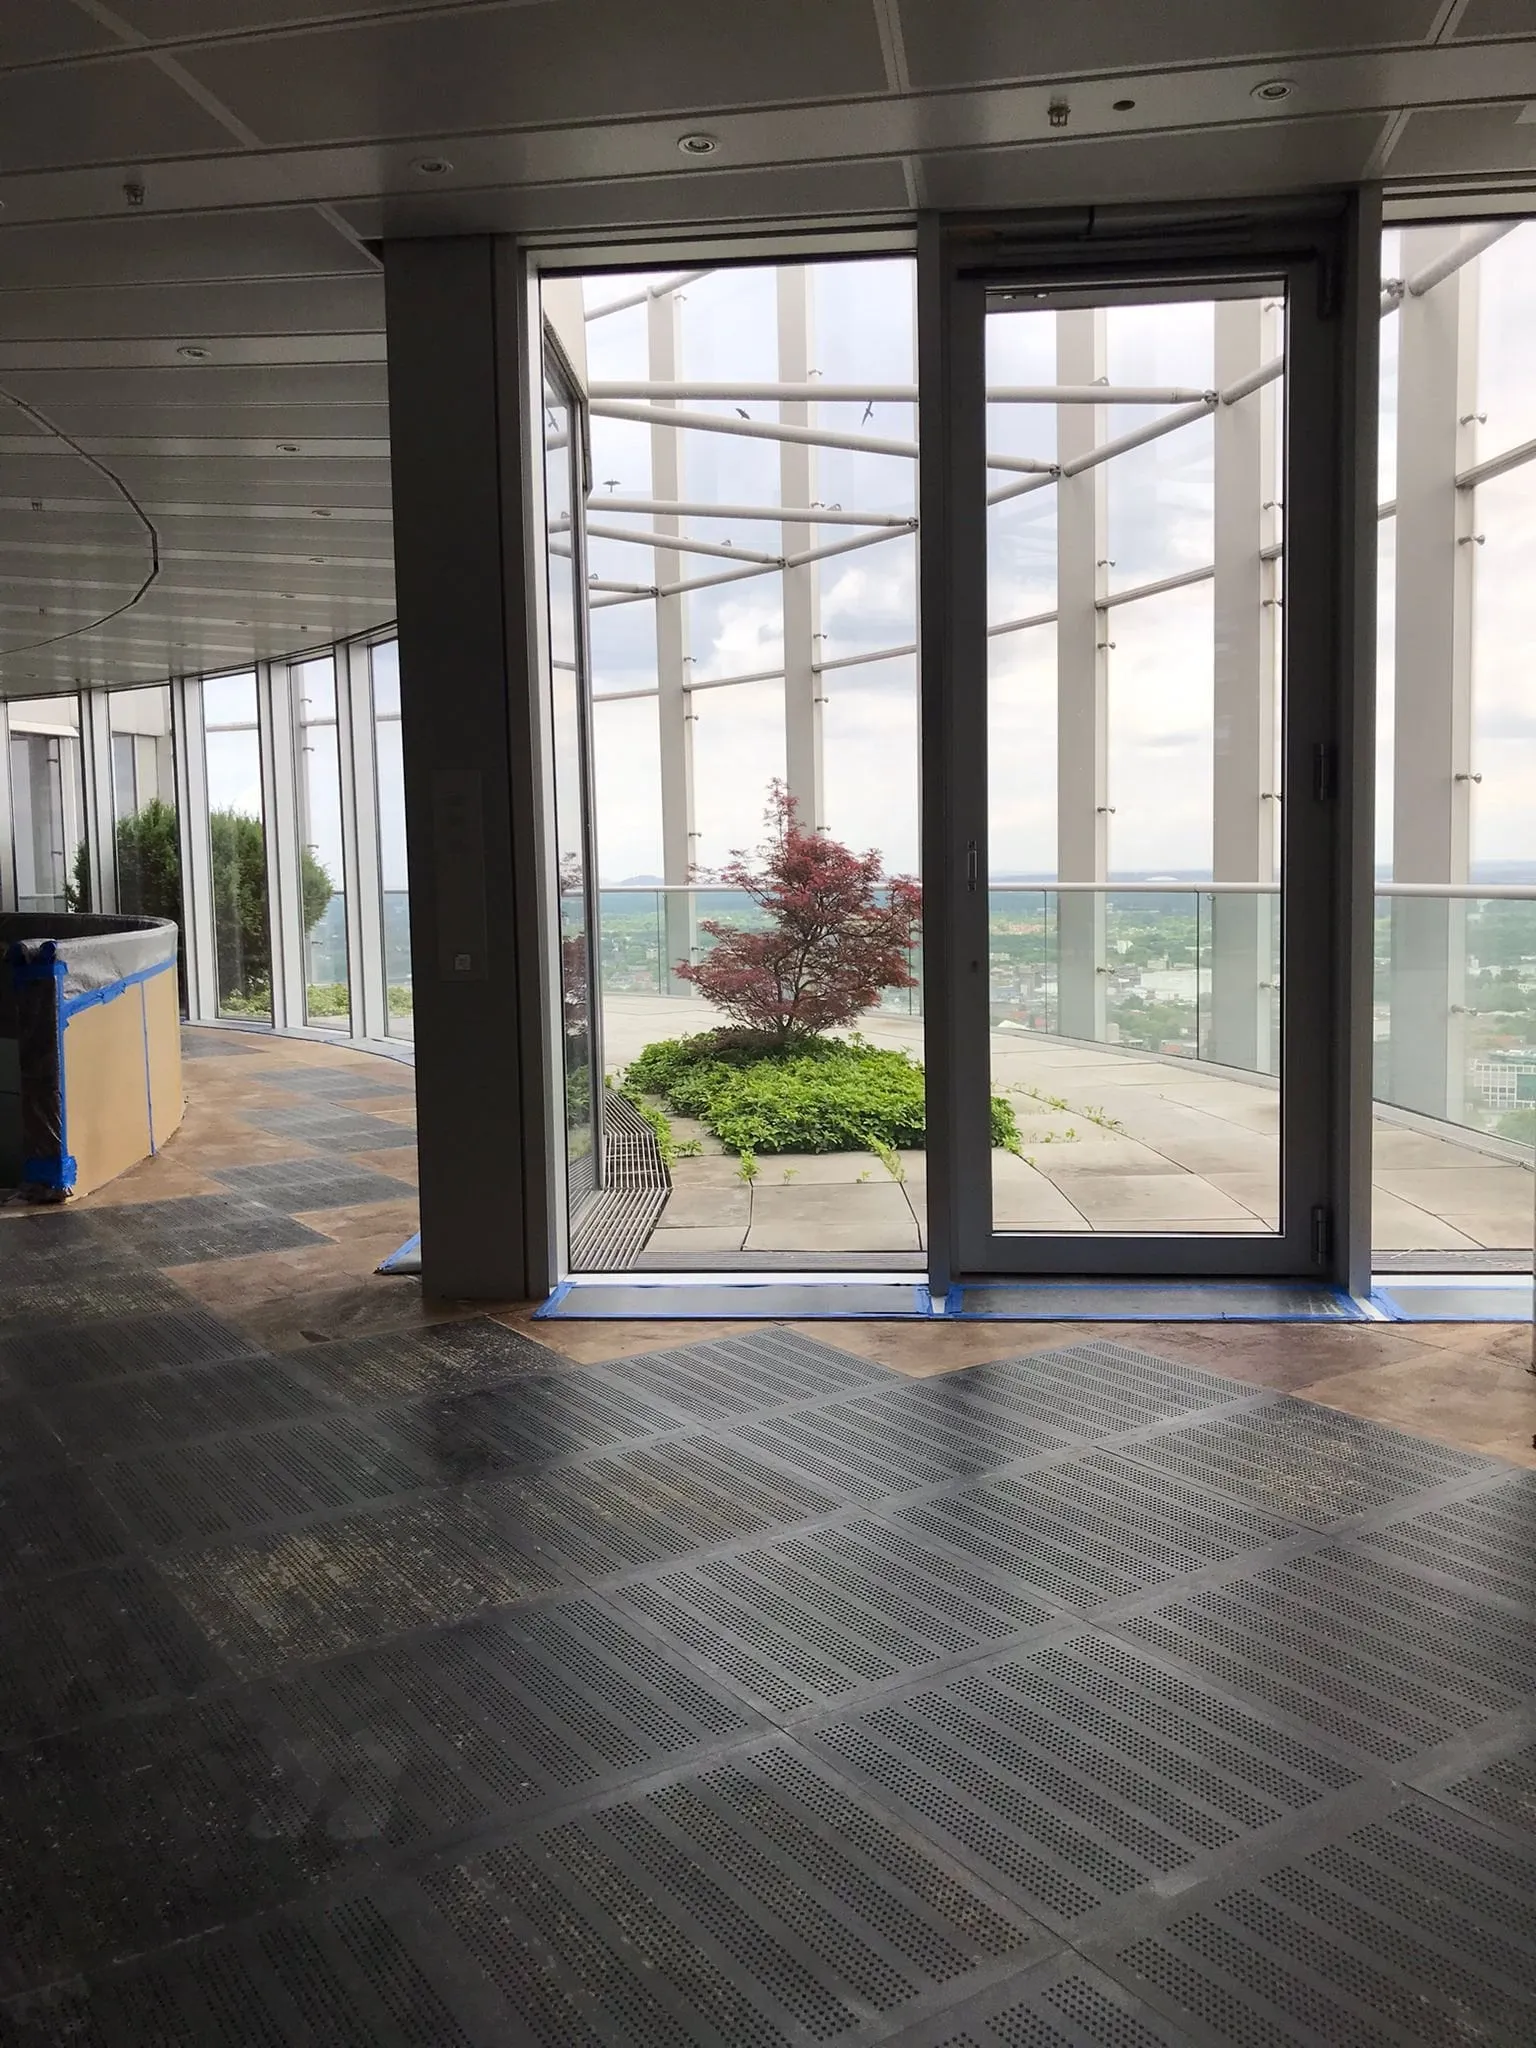
The insurer is modernising its administrative headquarters within the existing building. The raised floor in this construction phase was no longer usable after more than 20 years of intensive use — clearly visible in creaking panels, slight height differences, some damaged supporting elements and an outdated carpet covering. Given stricter fire-safety requirements in this part of the building in particular, a complete replacement of the entire flooring system was the only option.
Work carried out
- Removal and disposal of the old floor elements
- Installation of a new substructure
- Custom-made raised floor panels with cable outlets for climate control
- Laying new raised floor panels
- Subsequent installation of new carpet
- Fitting of timber skirting boards in a special colour
- Complete execution while the headquarters remained in operation
Refurbishment: replacement rather than repair of the raised floor
An existing raised floor system is worth more than it might seem at first glance. Before a complete replacement is considered, a thorough survey pays off — often, far less work is needed than expected.
If the substructure and structural integrity are still sound, a targeted panel replacement is often enough. Individual damaged or worn elements can be replaced selectively without touching the rest of the system.
It looks different when the requirements placed on the floor change fundamentally. New usage concepts, higher acoustic requirements or updated fire-safety regulations often can no longer be met by the existing system — which was also the conclusion after surveying this project. A complete replacement of the flooring system was therefore the only realistic option to meet the client's requirements.
Result
Several thousand square metres of modernised, load-bearing office space — including modern climate control delivered through custom-made outlets in the raised floor. The ongoing work for the insurance company has run in close coordination for 10 years now, entirely while the building stays in operation, without ever needing a fallback location.
Project details

Client:
Insurance group

Location:
Nordrhein-Westfalen

Date:
2024
Project number:
220323
Share this project:
Gallery


Planning a similar project?
Get in touch — we'll advise you, without obligation, on what makes sense for your project.


