


The control room floor is the heavy-duty raised floor: through special pedestals and C-profiles it achieves significantly higher load-bearing values. As a result, it remains stable even without permanently fitted raised floor panels. Designed for use in data centres, server rooms, switchgear installations and industrial environments with heavy loads.

Control Room Floor – the Raised Floor for Maximum Loads & Load-Bearing Capacity
As a heavy-duty floor, the control room floor proves itself wherever ordinary raised floor systems reach their limits: in data centres, medium- and low-voltage rooms and technical operating areas. The system is designed to safely and permanently withstand heavy loads and dynamic stresses — for example from forklift trucks.
Substructure & Technical Detail
The substructure is based on a pedestal and profile frame made from galvanised steel. Different C-profiles are used depending on the area:
- Walkway area: C-profiles 40 × 40 mm
- Cabinet frame: C-profiles 80 × 40 mm, precision-made for clean cable management
The pedestal grid is 600 × 600 mm, with tested and certified installation heights from 150 mm to 1,500 mm. This gives our control room system a load-bearing capacity of at least 3,000 N point load in both the walkway area and the cabinet frame area. Greater installation heights or minimum point loads can be provided on request.

Fire Protection, Sound Insulation & Electrostatics (ESD)
The requirement profile is controlled by the choice of raised floor panel:
- Mineral panels or wood-based panels – depending on fire protection and sound insulation requirements
- Electrostatic properties selectable: insulating or conductive (anti-static / ESD flooring) – according to the specification of the operating environment
Why a Control Room Floor?
- Optimally suited to safely and permanently withstand heavy loads and dynamic movement, for example from forklift trucks.
- The stability of the system floor is guaranteed at all times, even without permanently fitted raised floor panels.
- Provides access to cabling, cooling and supply systems through open frames and an accessible construction.
- Minimum point load: 3,000 N — even higher values possible with a smaller pedestal grid, larger profile cross-sections and modified raised floor panels.

Your Benefits with Bredo
- In-depth expertise in control room floors since 1992
- Bespoke system solutions – tailored to use, load requirements and ceiling height
- Experienced specialists and project managers for fast and precise installation
- Tested quality to DIN EN 12825
Typical Applications
- Data centres and server rooms with complex technical and cable installations
- Medium- and low-voltage rooms and switchgear installations
- Industrial and logistics areas with high point loads, such as pallet trucks or electric tow tractors

With Bredo on Solid Ground
Bredo's control room floor combines maximum load-bearing capacity, technical flexibility and lasting durability in a single system. Robust, well thought-out and ready for the challenges of today and tomorrow.
“When standard isn't enough — control room floors from Bredo.”
Related services


Get in touch
Professional raised floor specialists – for safety, precision and long-lasting results.

Product demo
Control Room Floors in motion
An example of what a space fitted with this system can look like – including a view of the build-up underneath. In under 20 seconds.


Ongoing process
Our process – step by step
Our clearly structured process delivers planning certainty, efficiency and the highest quality – from the initial consultation through to the finished floor solution.
01
Consultation & analysis
We begin with a personal consultation, establish your requirements and assess the spatial and technical parameters of your project.
02
On-site survey
Our specialists inspect the conditions on site, assess any existing floor systems and clarify technical details such as ceiling height, load requirements and installation needs.
03
Planning & quotation
Based on this analysis, we produce a detailed plan including technical specifications, material proposals and a transparent cost quotation.
04
Installation & quality assurance
Our installation teams deliver the project on schedule, cleanly and precisely. On completion, we carry out a quality check, provide documentation and – on request – a briefing on optimal use and maintenance.
Frequently asked questions
Frequently asked questions about Control Room Floors
What loads can a control room floor carry?
We typically install control room floors to DIN EN 12825 Class 6 (9 kN point load); bespoke constructions with bolted pedestals and a steel support grid achieve 10 to 20 kN. This safely accommodates even fully populated LV switchgear panels (400–800 kg per cabinet), medium-voltage switchgear or large UPS units (up to 2.5 t). We size the floor based on the installed weight of your switchgear cabinets and the traffic loads specified by your systems installer.
What fire rating does a control room floor achieve?
Non-combustible panel cores (calcium sulphate, steel-mineral) achieve building material class A1 or A2-s1,d0 to DIN EN 13501-1. Wood-based cores are typically classified as Bfl-s1 as a complete system. F30 can be achieved with all common panel types and a suitable covering.
What material are control room floor panels made of?
In control rooms, we use wood-based panels with a steel sheet or aluminium foil backing. We also install gypsum fibre panels, optionally with a steel sheet backing. The steel sheet serves to increase load capacity. The exact material composition depends on the fire protection and load class requirements.
How are frame panels integrated? Do they cost extra?
Frame panels are set into the pedestal grid and take over the role of the raised floor panel as a supporting frame for walk-on grilles, ventilation grilles or switchgear cabinet plinths. They're marked up on the grid during planning, then cut to size, fitted and bolted on site. Spare frame panels are a separate line item and are priced individually — quantity, size and loading are all factored into the costing.
Can cable trays be installed beforehand or fixed to pedestals?
Yes. We coordinate the sequence of trades so that cable trays, cable ducts and earthing systems are installed in the void before the panels go in. Trays can be fixed directly to raised floor pedestals — we supply suitable brackets and approved fixing points for this. Later cable routing is also possible, as the void remains accessible at any time by lifting out individual panels.
Can existing cable ducts be bridged beneath the raised floor?
Yes. Existing cable ducts and floor trenches are spanned by the raised floor; the void fully accommodates the ducts. At the duct edges, we install special or twin pedestals where needed so that point loads are transferred directly into the subfloor. At the same time, the ducts stay accessible via removable panels — a typical scenario in existing control rooms.
How are handrails and stairs integrated into the control room construction?
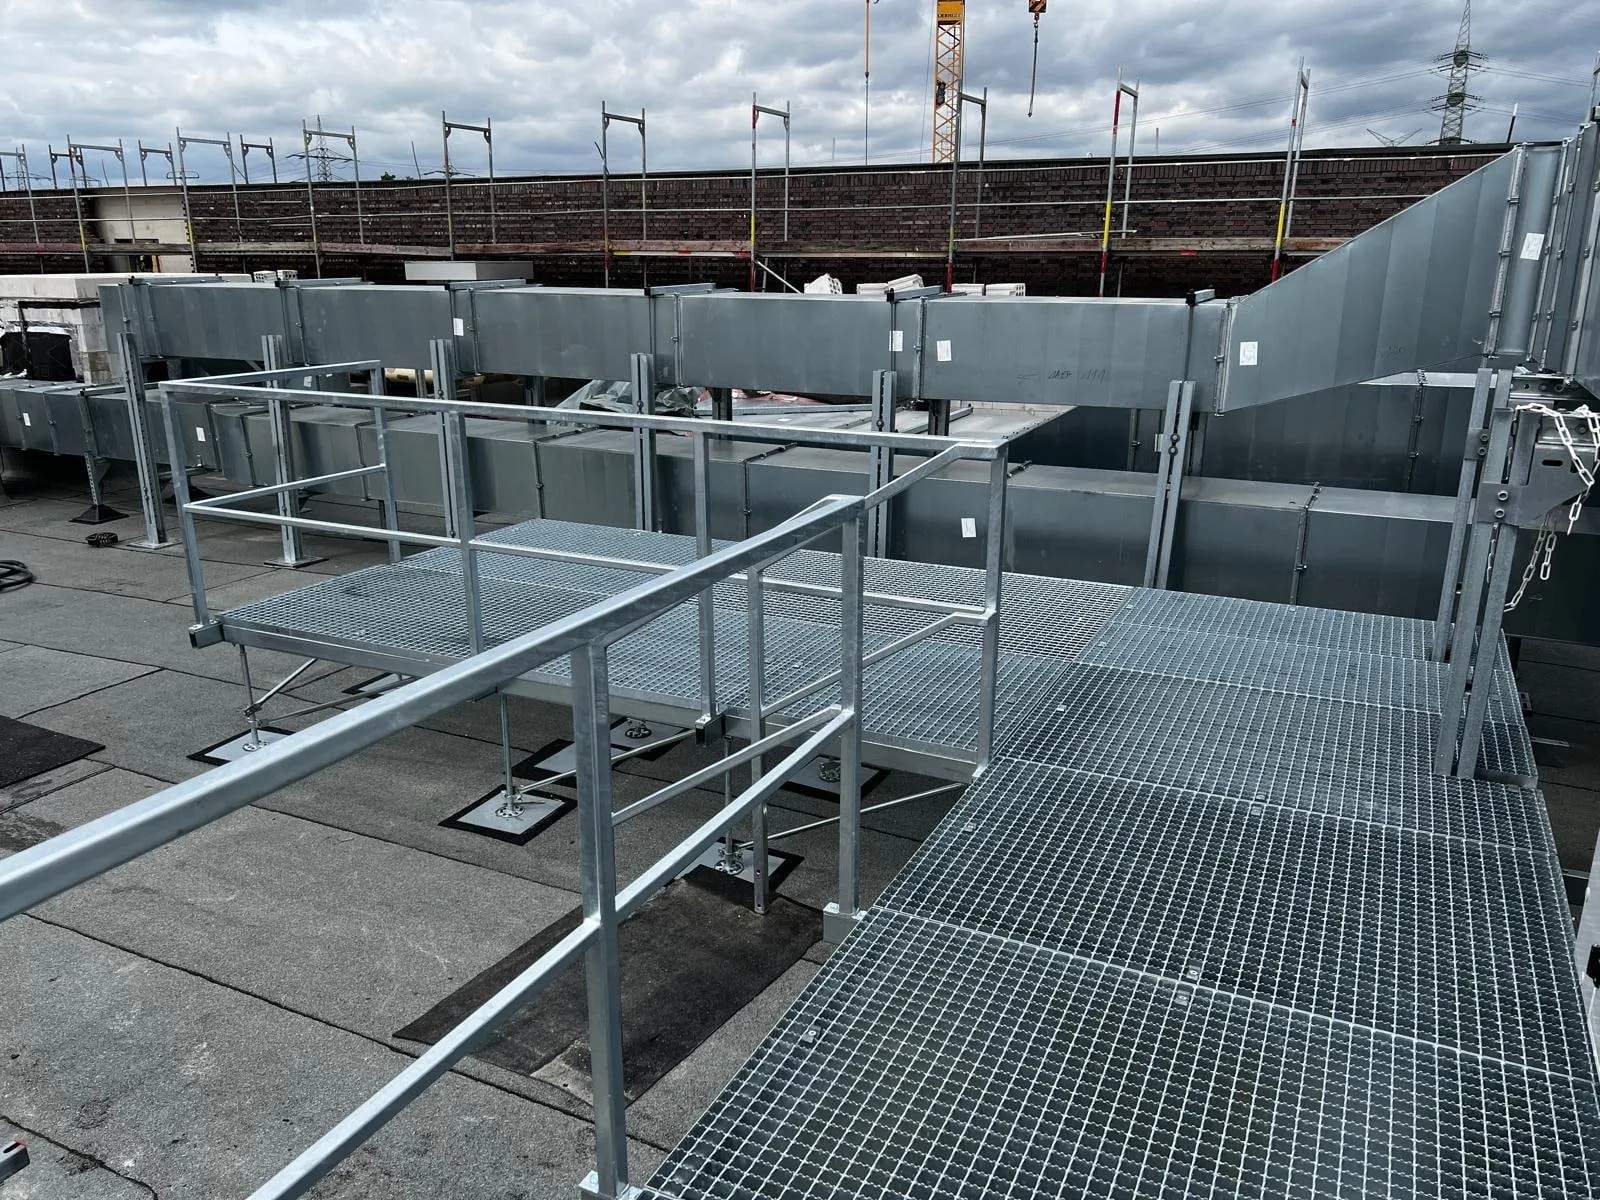
Handrails are fixed to the raised floor pedestal or to reinforced special pedestals with floor flanges; the load is transferred directly into the subfloor. We fabricate stairs and platform connections individually, with matching treads, a slip-resistant surface and ESD dissipation to suit the floor system. Handrail and stair drawings are prepared in coordination with the structural engineer and workplace safety requirements (DGUV regulations).
Which covering is suitable for control room floors?
Rubber, PVC and linoleum are suitable floor coverings, as is an HPL coating.
Are your floors also suitable for cleanroom areas?
Yes. For cleanrooms, we supply raised floors with low-particle, dissipative coverings and dust-tight panel joints. Void surfaces are finished so that no loose particles enter the supply air — a prerequisite for ISO 14644 classifications. On request, we support particle measurements (ISO 14644-9) during commissioning and provide complete cleanroom documentation. We meet similar requirements in EPA areas to DIN EN 61340-5-1.
Matching projects
References from this area
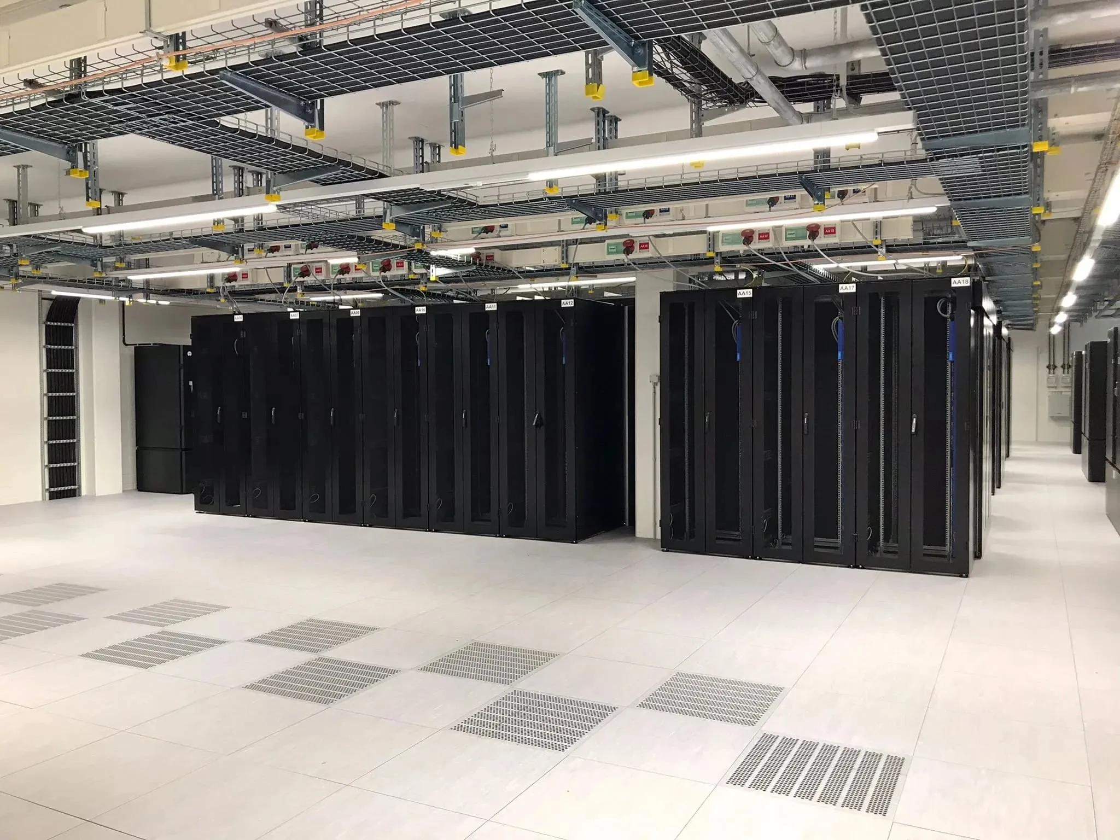
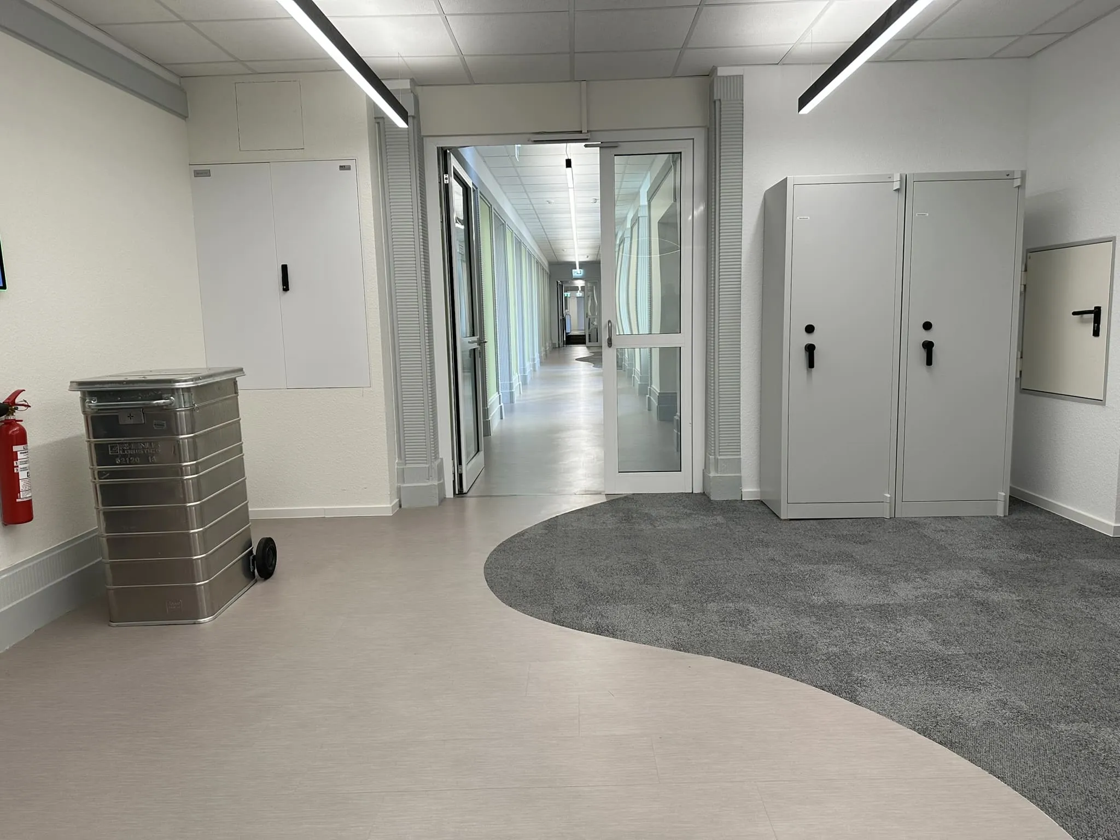
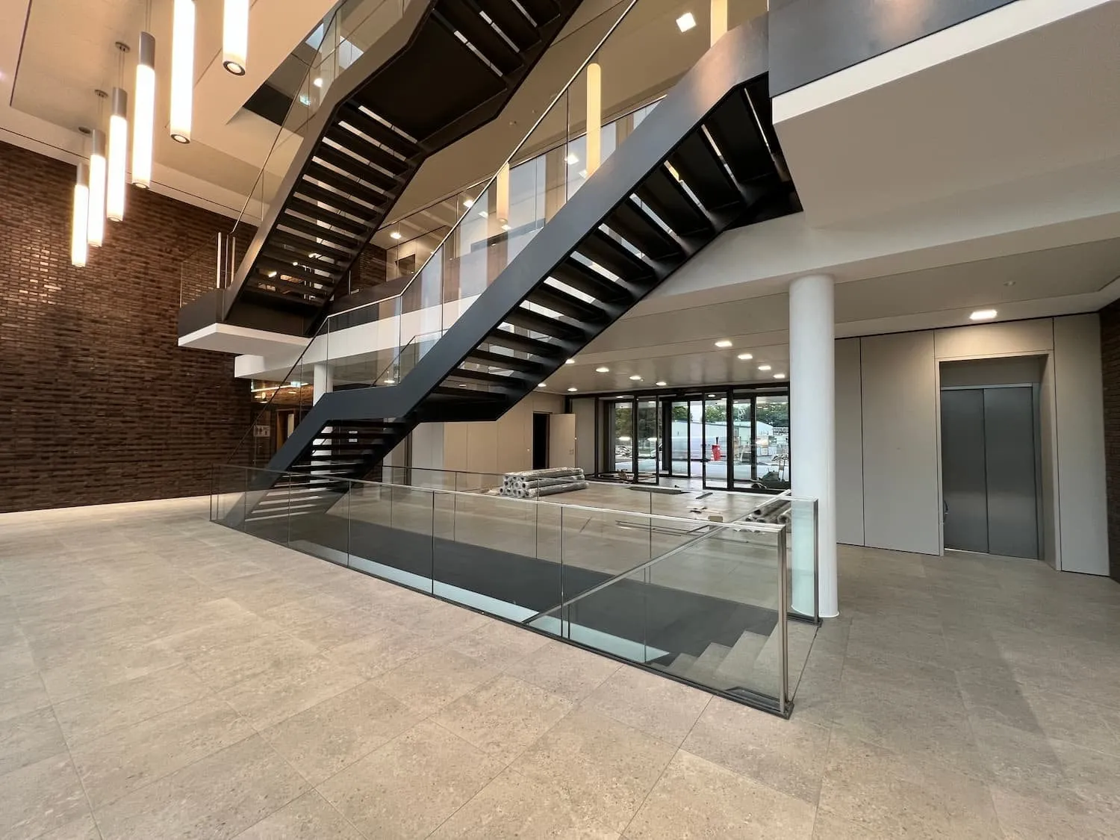
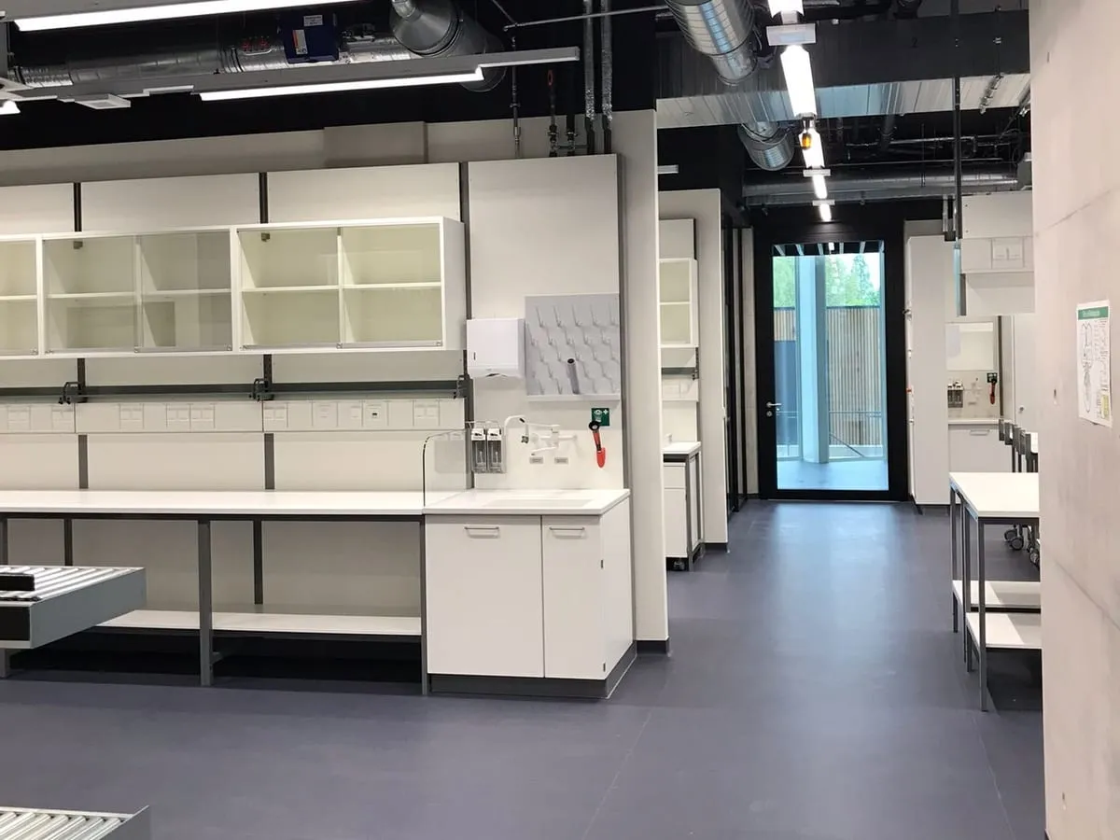
Completed examples show how we have implemented the service described here on real projects.

Testimonials
What our customers say
-
“We greatly value working with Bredo — professional and a pleasure to deal with. Throughout construction, we received consistently expert advice, and the work on site was delivered reliably and to a high standard. Even short-notice requests were handled promptly. Project delivery was always goal-oriented and built on a shared understanding of the project's aims.”

-
“We are glad to have found a reliable, competent partner who, throughout our long-standing collaboration, has consistently delivered fast, expert solutions — even for out-of-the-ordinary work.”

-
“Bredo built a bespoke control room floor for our test rig that met the highest standards, both in the quality of the workmanship and in delivering on schedule.”

-
“For more than 10 years, we have delivered a large share of our flooring systems nationwide through a framework agreement with Bredo Doppelboden GmbH. Whether smaller individual projects or major construction schemes, Bredo handles every order with the same care and reliability we have valued for well over a decade!”
Ready to work with us?
Floor systems for every project – installed safely, sustainably and to a professional standard.
Contact form


