


The dry hollow floor — also known as a hollow floor or dry hollow floor system — is installed using dry construction methods on height-adjustable pedestals. Because there's no need for a screed load-bearing layer, the dry hollow floor system can be finished with a floor covering after just 24 hours.

Dry Hollow Floor – Flexible & Quick to Use
The dry hollow floor system enables particularly fast construction, ideal for reliable scheduling on a time-critical site. The continuous load-bearing layer allows live loads of up to 7.0 kN. Bespoke solutions and higher live loads are possible. Access to the installation space beneath the dry hollow floor is provided through access frames and raised floor ducts.
Technology and Construction in Detail
The dry hollow floor elements consist of high-density mineral panels, laid in a 600 × 600 mm or 600 × 1200 mm grid on height-adjustable pedestals. Using a tongue-and-groove joint, the panels are bonded together to form a rigid connection and can be finished with a floor covering within 24 hours.

Your Benefits at a Glance
- Short construction time: Ready to cover after as little as 24 hours – ideal for tightly scheduled sites.
- No moisture: As no screed needs to be poured, work can proceed independently of the weather.
- High live loads: approved for live loads of up to 7.0 kN and more.
- Recommended for building biology: recommended by the Institut für Baubiologie Rosenheim since 2003, based on its composition.
Typical Applications
- New-build and refurbishment projects for office space
- Training rooms, reception areas and technical rooms
- Hospitals, laboratories and public buildings

With Bredo's Dry Hollow Floor, Always on the Safe Side
Not every site offers scheduling flexibility. But every customer expects quality. With the dry hollow floor, Bredo offers a proven solution that can be installed in the shortest possible time and guarantees a perfect, load-bearing result — so your floor is ready before others have even mixed the screed.
“Dry. Fast. Load-bearing. Bredo dry hollow floors — always on schedule.”
Related services


Get in touch
Professional raised floor specialists – for safety, precision and long-lasting results.

Product demo
Dry Hollow Floors in motion
An example of what a space fitted with this system can look like – including a view of the build-up underneath. In under 20 seconds.


Ongoing process
Our process – step by step
Our clearly structured process delivers planning certainty, efficiency and the highest quality – from the initial consultation through to the finished floor solution.
01
Consultation & analysis
We begin with a personal consultation, establish your requirements and assess the spatial and technical parameters of your project.
02
On-site survey
Our specialists inspect the conditions on site, assess any existing floor systems and clarify technical details such as ceiling height, load requirements and installation needs.
03
Planning & quotation
Based on this analysis, we produce a detailed plan including technical specifications, material proposals and a transparent cost quotation.
04
Installation & quality assurance
Our installation teams deliver the project on schedule, cleanly and precisely. On completion, we carry out a quality check, provide documentation and – on request – a briefing on optimal use and maintenance.
Frequently asked questions
Frequently asked questions about Dry Hollow Floors
What load can a dry hollow floor carry?
Dry hollow floors are classified to DIN EN 13213 in 1,000 N increments; typical constructions achieve 2 to 6 kN point load at a safety factor of 2.0, with reinforced builds exceeding this. They’re suitable for office, administrative and retail areas with normal furnishing. For control rooms and high-load data centres, a conventional raised floor is the better choice. We assess suitability on a case-by-case basis.
What fire rating does the dry hollow floor achieve?
The dry hollow floor panels are made of non-combustible mineral materials (calcium sulphate or cement-bonded composite) and achieve building material class A1 or A2-s1,d0 to DIN EN 13501-1. Combined with the subsequent floor covering, the complete system typically falls into class B-s1,d0. F30 or F90 builds are available with tested system configurations.
What material are the panels made of?
The load-bearing panels are usually calcium sulphate screed elements, or alternatively cement-bonded fibre panels — both non-combustible and dimensionally stable. They’re laid dry on height-adjustable pedestals or support feet and bonded without any pour-in mortar. As a result, the floor is load-bearing and ready to receive a covering immediately after installation — unlike a poured hollow floor, which needs a drying period.
How is the dry hollow floor prepared for the floor covering?
After installation, the joints are filled and the surface is sanded to create a level surface ready to receive a covering. For textile coverings, a primer is sufficient; for LVT, PVC or tiles, a 1–3 mm levelling compound follows. Unlike poured systems, the floor is ready for covering immediately after filling. We coordinate this interface with the flooring trade.
Can tiles be laid on a dry hollow floor?
Yes, with the right preparation. A decoupling membrane, and where necessary a waterproofing membrane, is applied over the dry screed elements, after which porcelain stoneware, natural stone or ceramic tiles are laid using the thin-bed method. It’s important to choose a flexible tile adhesive that can accommodate movement at the hollow floor panel joints. We select format and panel thickness in coordination with the tiling contractor.
When can the floor be walked on?
The dry hollow floor can be walked on immediately after the load-bearing panels are laid — this is its key advantage over the poured system. Heavy materials and furniture should only be brought in once the adhesive points and filler have cured (typically 24 hours). The floor is ready for textile coverings once filled, and for tiles once the decoupling membrane has set.
Can the void be insulated? Are access hatches possible?
Yes, both. The void can be filled with mineral wool, insulation packages or acoustic absorbers — important for external areas, ground floors or acoustically sensitive rooms. Access hatches are provided via designated covers or removable panel sections. We agree the layout with the building services (M&E) design so that cable and ventilation penetrations don't need to be cut in laboriously later.
Do cut-outs for outlets cost extra?
Standardised cut-outs for sockets, data outlets and ventilation grilles are generally included in the quote, provided the number and location are known before installation begins. Later or particularly complex cut-outs (large service hatches, bespoke geometries) are billed as an additional item. We recommend finalising all outlets during the design phase — this keeps costs down and avoids delays on site.
Matching projects
References from this area
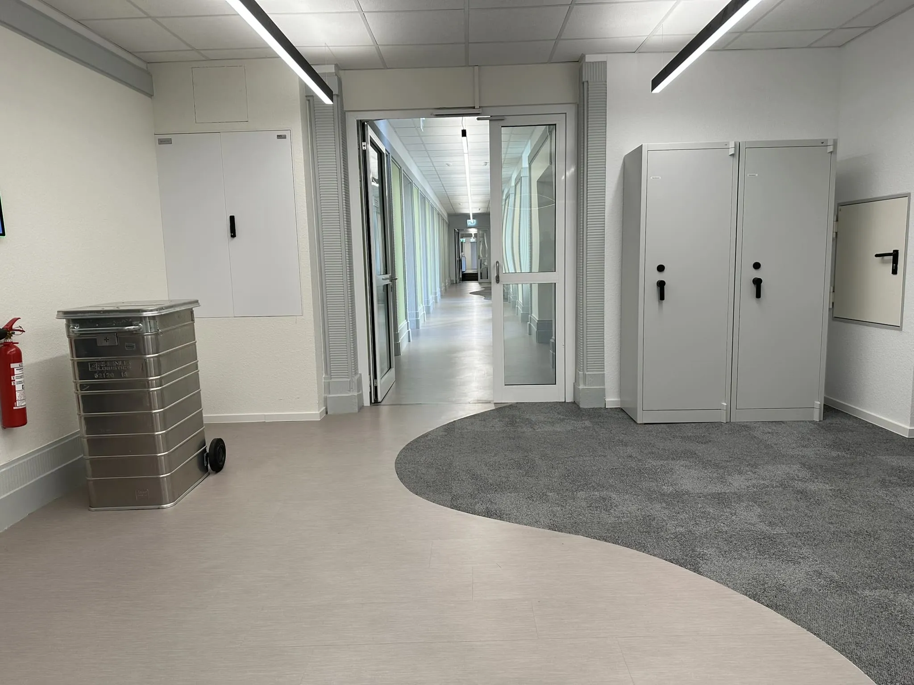
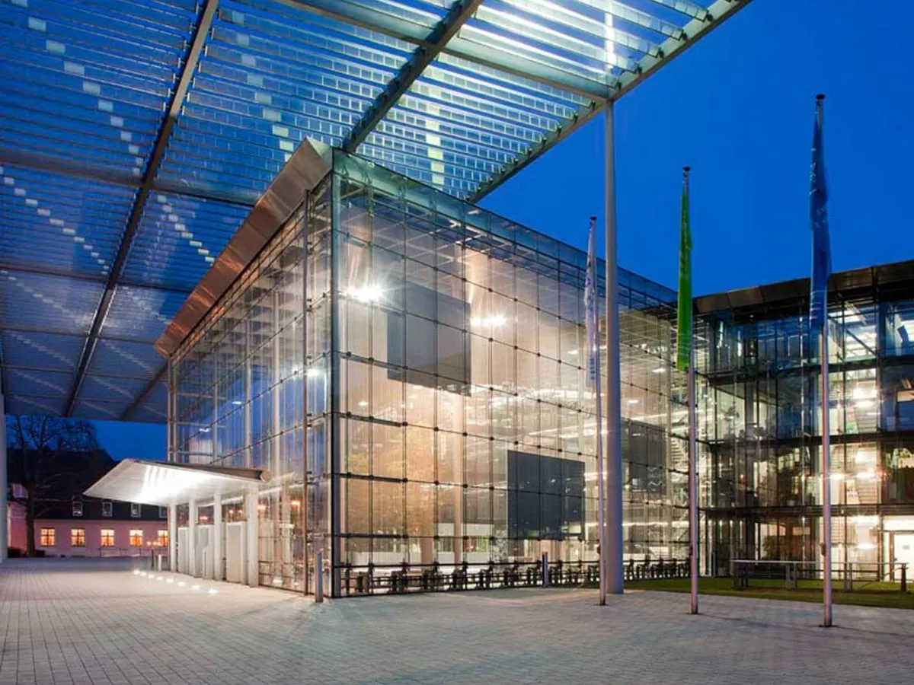
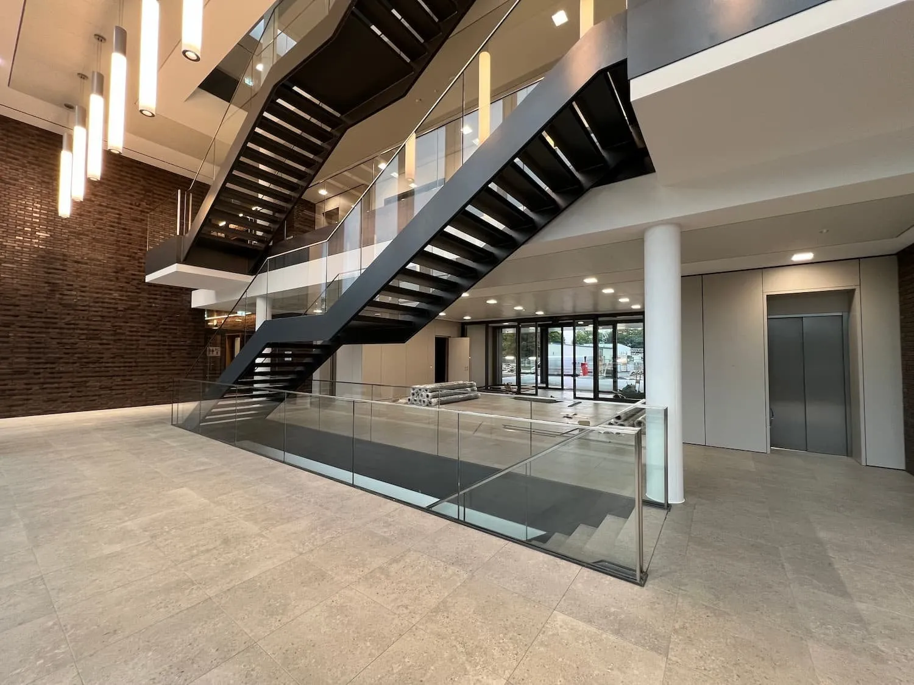
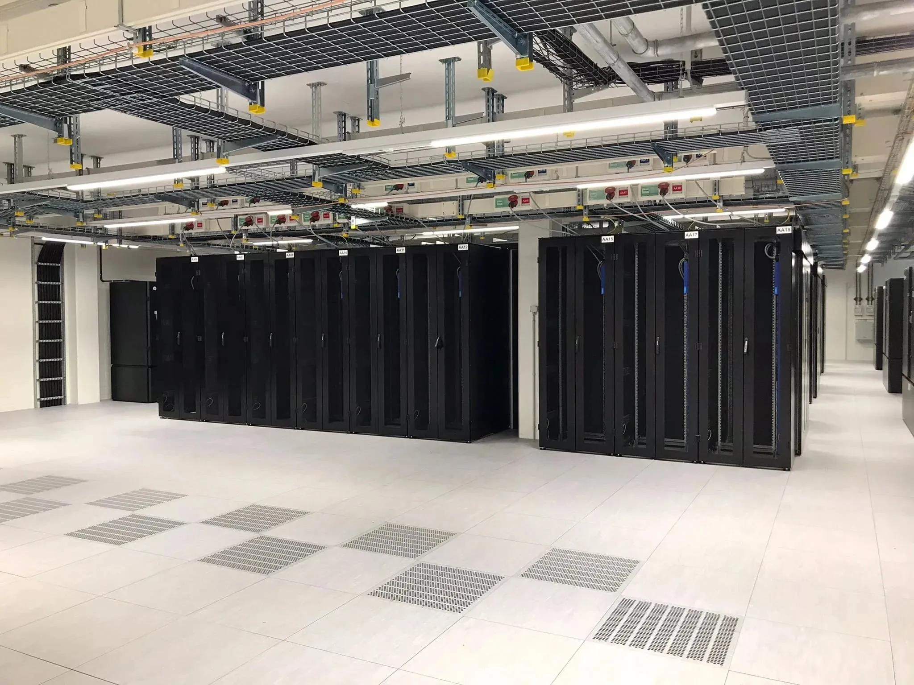
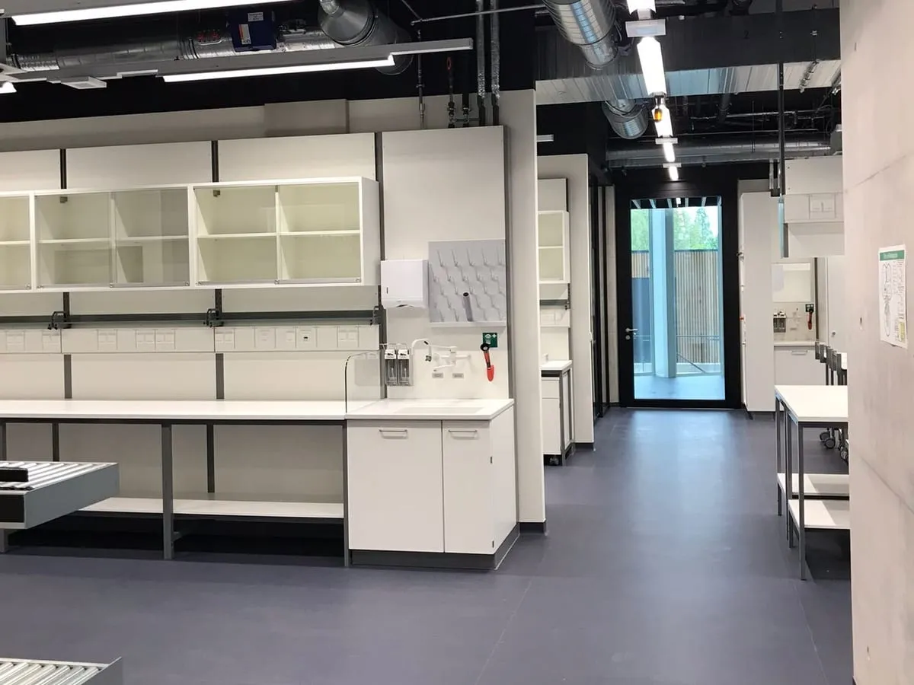
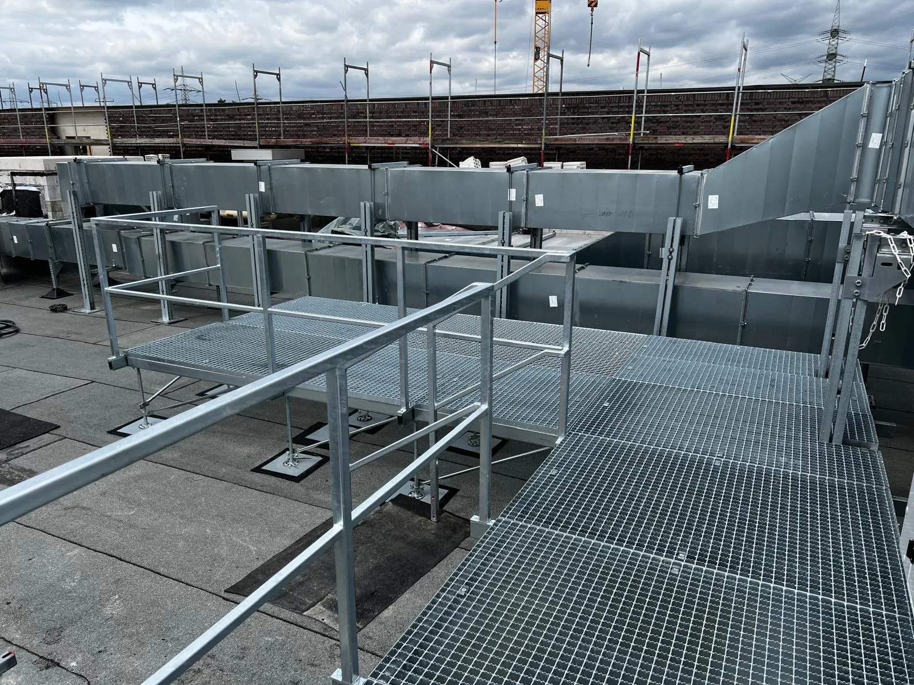
Completed examples show how we have implemented the service described here on real projects.

Testimonials
What our customers say
-
“We greatly value working with Bredo — professional and a pleasure to deal with. Throughout construction, we received consistently expert advice, and the work on site was delivered reliably and to a high standard. Even short-notice requests were handled promptly. Project delivery was always goal-oriented and built on a shared understanding of the project's aims.”

-
“We are glad to have found a reliable, competent partner who, throughout our long-standing collaboration, has consistently delivered fast, expert solutions — even for out-of-the-ordinary work.”

-
“Bredo built a bespoke control room floor for our test rig that met the highest standards, both in the quality of the workmanship and in delivering on schedule.”

-
“For more than 10 years, we have delivered a large share of our flooring systems nationwide through a framework agreement with Bredo Doppelboden GmbH. Whether smaller individual projects or major construction schemes, Bredo handles every order with the same care and reliability we have valued for well over a decade!”
Ready to work with us?
Floor systems for every project – installed safely, sustainably and to a professional standard.
Contact form


