


Our raised floor systems create a fully accessible installation space for electrical, data and climate services. Every point beneath the raised floor remains accessible — for maximum flexibility in offices and technical rooms.

Raised Floor Systems from Bredo
Modern working and technical environments are changing — their floors need to keep pace. For more than 30 years, Bredo has been developing, manufacturing and installing raised floor systems that combine technical precision with genuine flexibility in use. Reliable today. Adaptable tomorrow.
Our raised floor systems achieve point loads from 200 kg to over 1 tonne. Bespoke solutions with a larger pedestal grid or higher load requirements are possible.
Materials & Construction
Depending on requirements, our raised floor panels (also known as raised floor tiles) are made from:
- Wood-based panels – economical, lightweight and versatile
- Calcium sulfate panels – non-combustible, dimensionally stable and highly load-bearing (fire class A2)
- Steel or aluminium panels – for extreme point loads and industrial applications
- Glass panels – for special aesthetic requirements
The panels, in the standard 600 × 600 mm size, rest on a galvanised pedestal structure that is height-adjustable to the millimetre.
This produces tested and certified installation heights from 80 mm to 1,500 mm — and beyond, depending on the technical requirement. From an installation height of 500 mm, we recommend the additional fitting of stringers to absorb horizontal forces.
The raised floor panels can be finished by machine with suitable carpet or hard coverings. Bespoke solutions with parquet, ceramic or natural stone are also available.

Why Raised Floors?
A raised floor — also known as a raised access floor — provides a concealed but permanently accessible void for the entire building services: ideal for power, data, climate and media cabling.
This allows working environments to be arranged flexibly, without compromising accessibility to the infrastructure.
The raised floor offers ideal conditions for rooms with frequent installation changes and increased loads.
Our system comparison shows how the raised floor differs from the hollow floor.

Your Benefits with Bredo
- Bespoke system solutions – tailored to use, load requirements and ceiling height
- Fast and precise installation by experienced specialists with 30 years of experience
- Tested quality to DIN EN 12825
- Compatible with all floor coverings in our portfolio
Typical Applications
- Office and administrative buildings
- Exhibition and training spaces
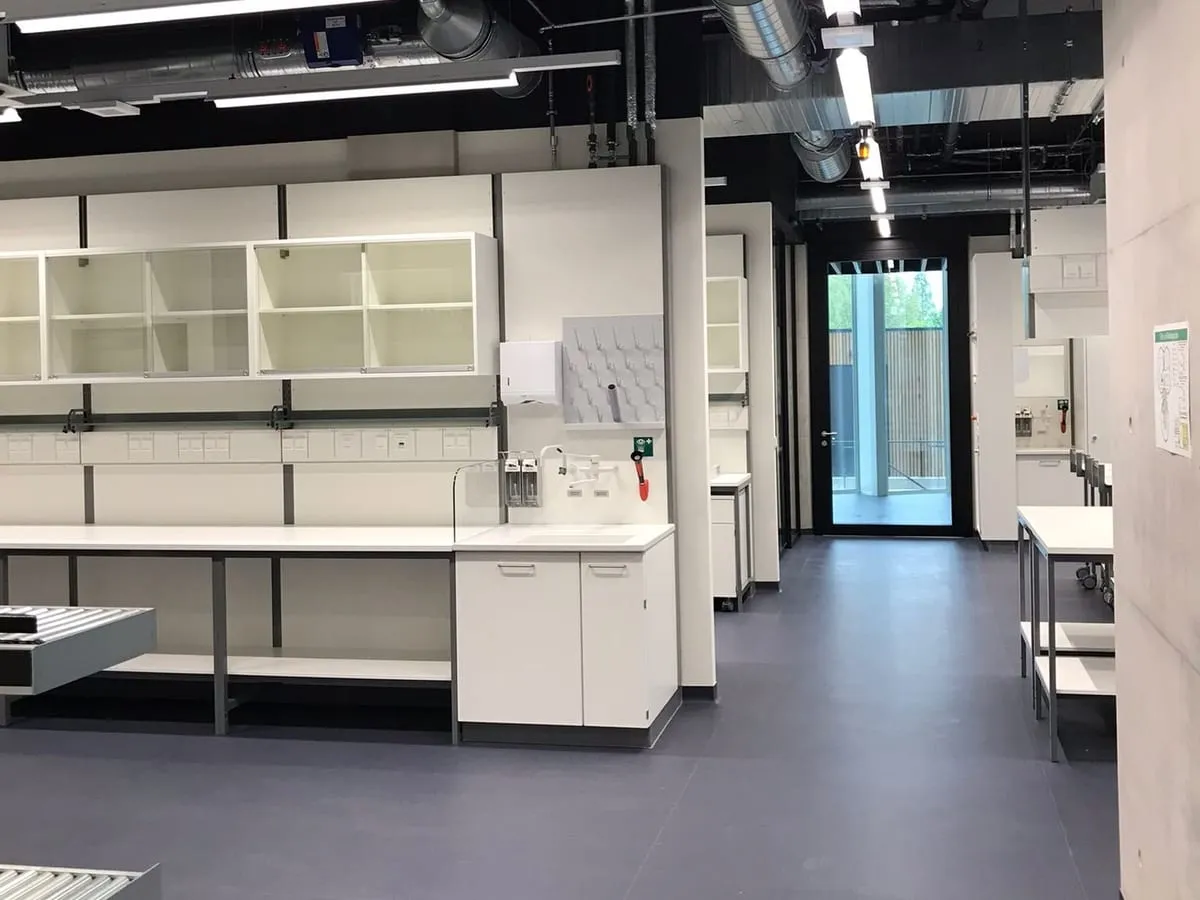
- Hospitals and laboratories
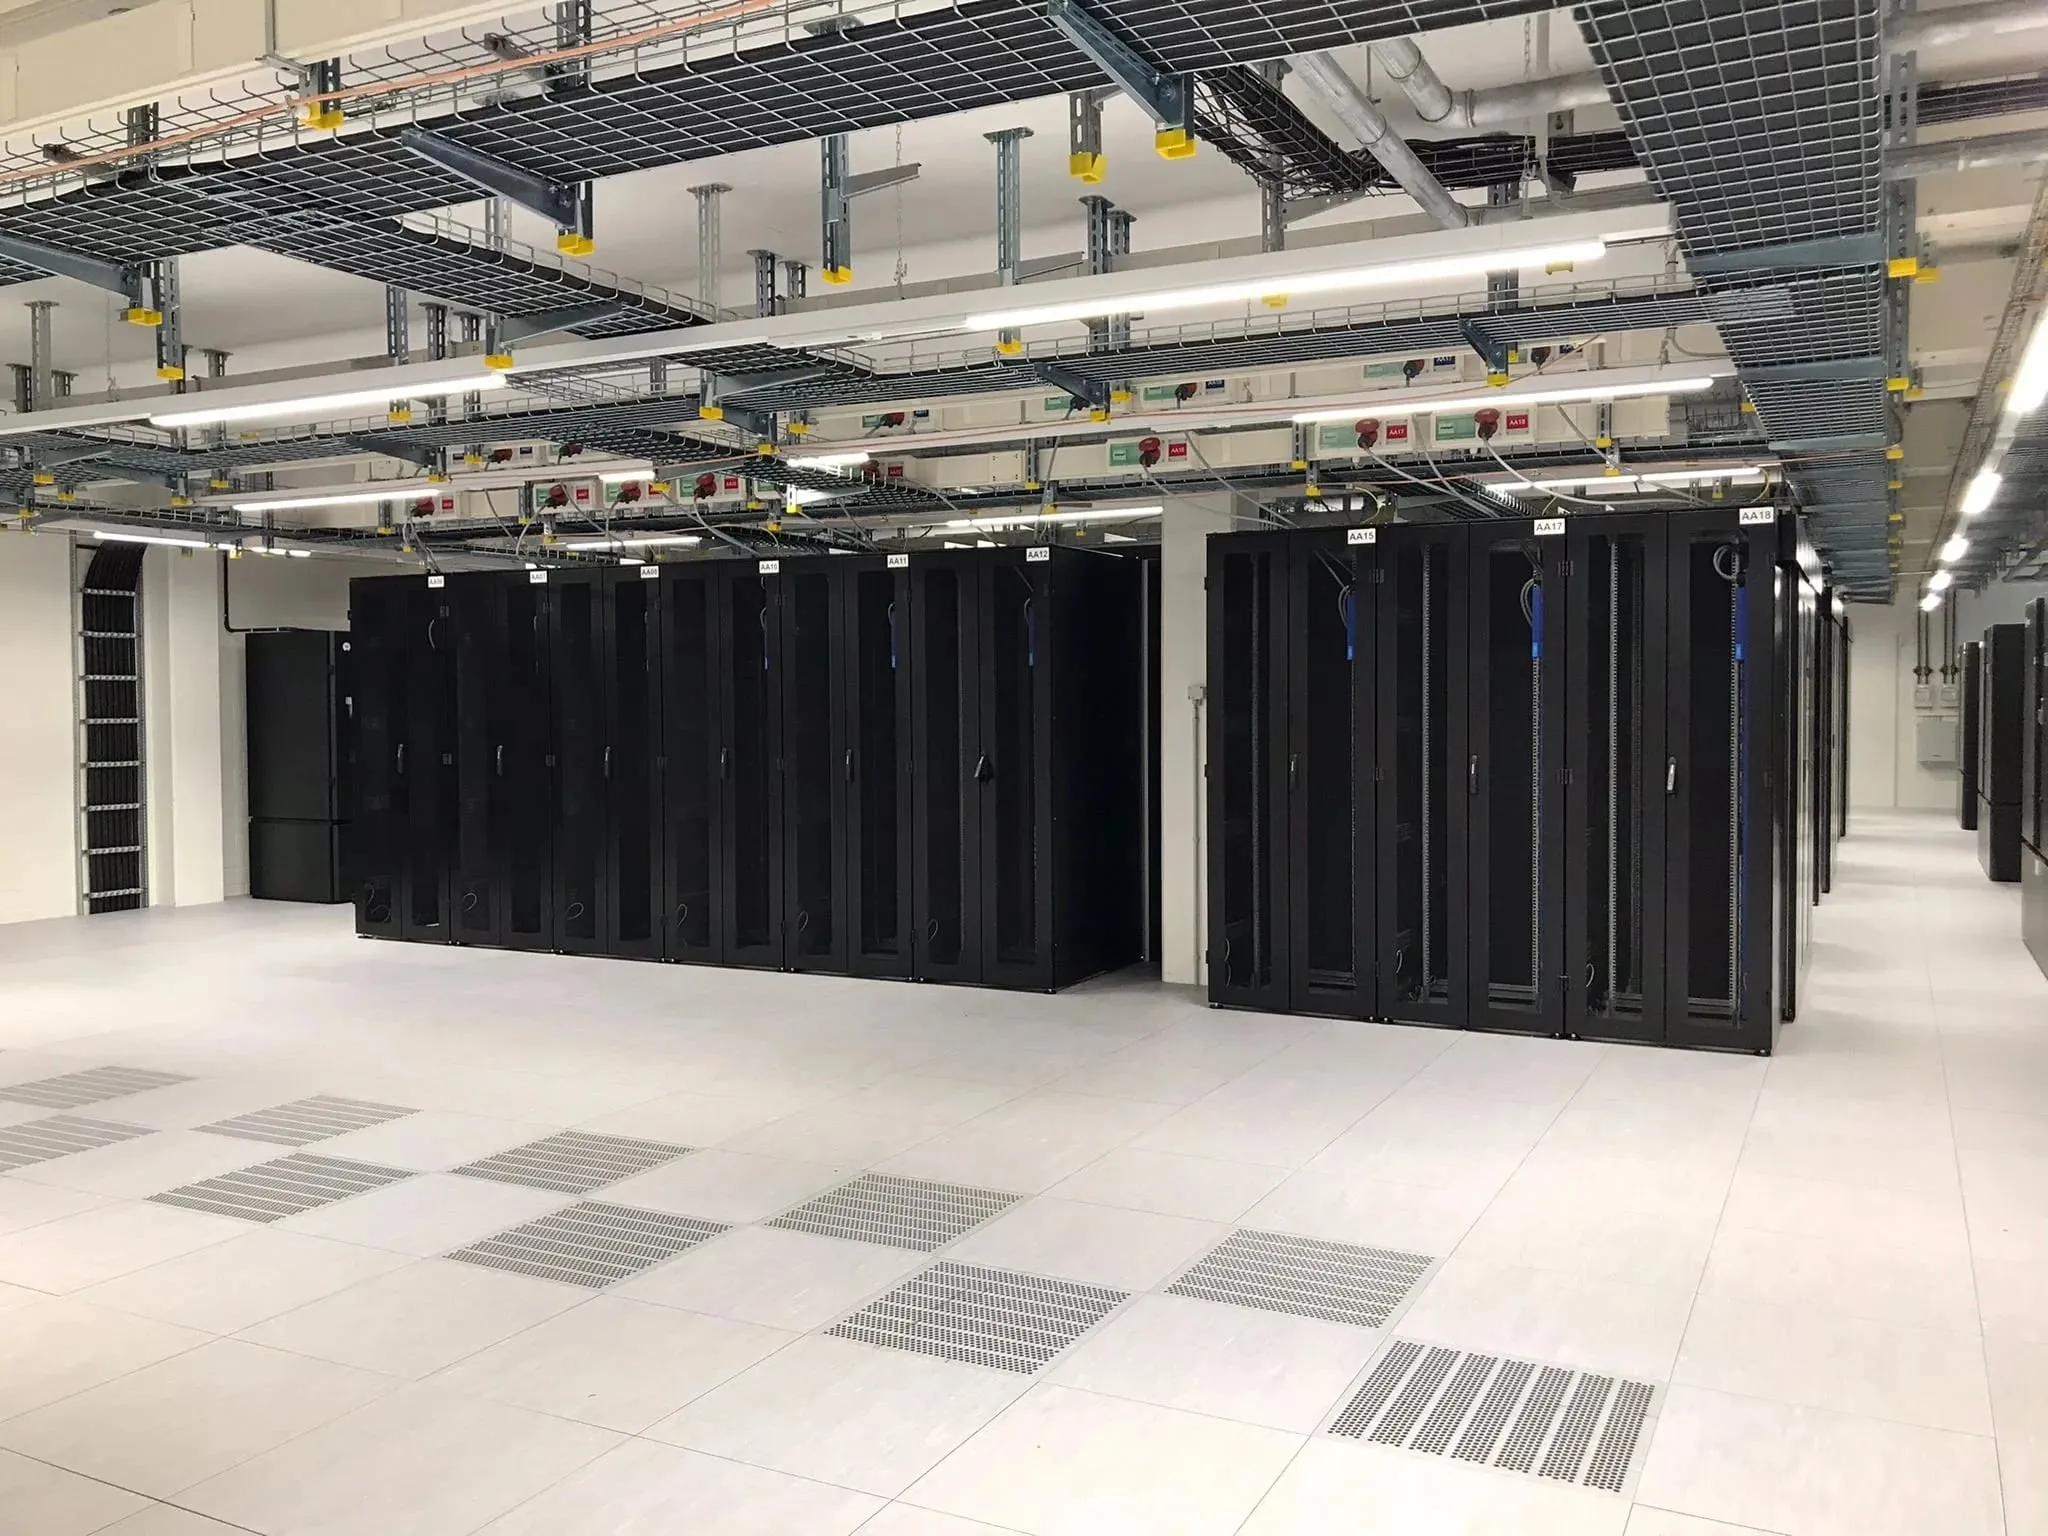
- Switch rooms and data centres
- Industrial production areas

Bredo Raised Floors: Stability on Two Levels
Whether office, data centre or public building — Bredo's raised floor systems meet the highest requirements for load-bearing capacity, cable management and durability. Reliably planned, precisely executed, built to last.
“Raised to perfection — raised floor systems from Bredo.”
Is the raised floor supplied with or without a covering?
Both are possible. As standard, our raised floor panels are supplied with a factory-laminated covering — for example HPL, PVC, linoleum or rubber. Alternatively, you can take the panels uncoated and we'll apply your chosen sheet or tile covering on site. The choice of covering affects ESD behaviour, acoustics and fire protection, and is agreed with you during the design phase.
What load can a raised floor carry?
Raised floors are classified to DIN EN 12825 into Classes 1 to 6 — with permissible point loads from 4 kN (Class 1) to 9 kN (Class 6) at a safety factor of 2.0; bespoke constructions achieve 10 kN and more. Office areas typically need Class 2 (5 kN), while data centres and control rooms need Class 5 or 6. We size the floor based on your service loads and the installed weight of your cabinets.
What fire rating does a raised floor achieve?
Non-combustible panel cores (calcium sulphate, steel-mineral) achieve building material class A1 or A2-s1,d0 to DIN EN 13501-1. Wood-based cores are typically classified as Bfl-s1 as a complete system. F30 can be achieved with all common panel types and a suitable covering.
Related services


Get in touch
Professional raised floor specialists – for safety, precision and long-lasting results.

Product demo
Raised Access Floors in motion
An example of what a space fitted with this system can look like – including a view of the build-up underneath. In under 20 seconds.


Ongoing process
Our process – step by step
Our clearly structured process delivers planning certainty, efficiency and the highest quality – from the initial consultation through to the finished floor solution.
01
Consultation & analysis
We begin with a personal consultation, establish your requirements and assess the spatial and technical parameters of your project.
02
On-site survey
Our specialists inspect the conditions on site, assess any existing floor systems and clarify technical details such as ceiling height, load requirements and installation needs.
03
Planning & quotation
Based on this analysis, we produce a detailed plan including technical specifications, material proposals and a transparent cost quotation.
04
Installation & quality assurance
Our installation teams deliver the project on schedule, cleanly and precisely. On completion, we carry out a quality check, provide documentation and – on request – a briefing on optimal use and maintenance.
Frequently asked questions
Frequently asked questions about Raised Access Floors
What material are raised floor panels made of?
For raised floors, we use wood-based panels with a steel sheet or aluminium foil backing. We also install gypsum fibre panels, optionally with a steel sheet backing. The steel sheet serves to increase load capacity. The exact material composition depends on the fire protection and load class requirements.
What condition must the substrate be in for installation?
The subfloor should be load-bearing, level (to DIN 18202 tolerances), dry and dust-bound. Cracks or grease patches must be treated before the pedestals are bonded. We inspect the substrate condition before starting and document any defects. Minor unevenness is compensated for via the height-adjustable pedestals — larger tolerances require levelling compound or a separating layer.
Can underfloor heating be integrated?
With raised floors, underfloor heating is generally not built into the panel itself but run as a radiant heating/cooling module within the void, or via supply air through the raised floor. Displacement ventilation systems also work through the void acting as a pressure plenum. A conventional wet underfloor heating system within the panel is technically possible but rarely cost-effective — we'll advise you on the right solution.
Can the void beneath the raised floor be insulated?
Yes. Mineral wool insulation packages, acoustic absorbers or vapour barriers can be installed within the void — particularly important for external or basement areas, and for displacement ventilation systems where airflow losses need to be minimised. We plan the insulation together with the climate/energy concept and ensure that access hatches and cable routes remain accessible.
Can access hatches be added retrospectively?
In principle, every raised floor panel is an access point — it can be lifted out individually with a lifting tool. Where additional outlets for cables, sockets or ventilation grilles are needed, we cut the panels to a precise fit. Wherever possible, we plan these cut-outs before the covering is installed.
How is a raised floor cleaned and maintained?
You maintain the surface according to the covering — vacuum carpet tiles, wet-mop resilient coverings (PVC, linoleum, rubber), and periodically deep-clean and reseal. The void should be professionally vacuumed every 3–5 years, more frequently in data centres — using an ESD-safe vacuum with HEPA filter, without disrupting ongoing operations. We offer maintenance contracts including documented void cleaning.
Matching projects
References from this area
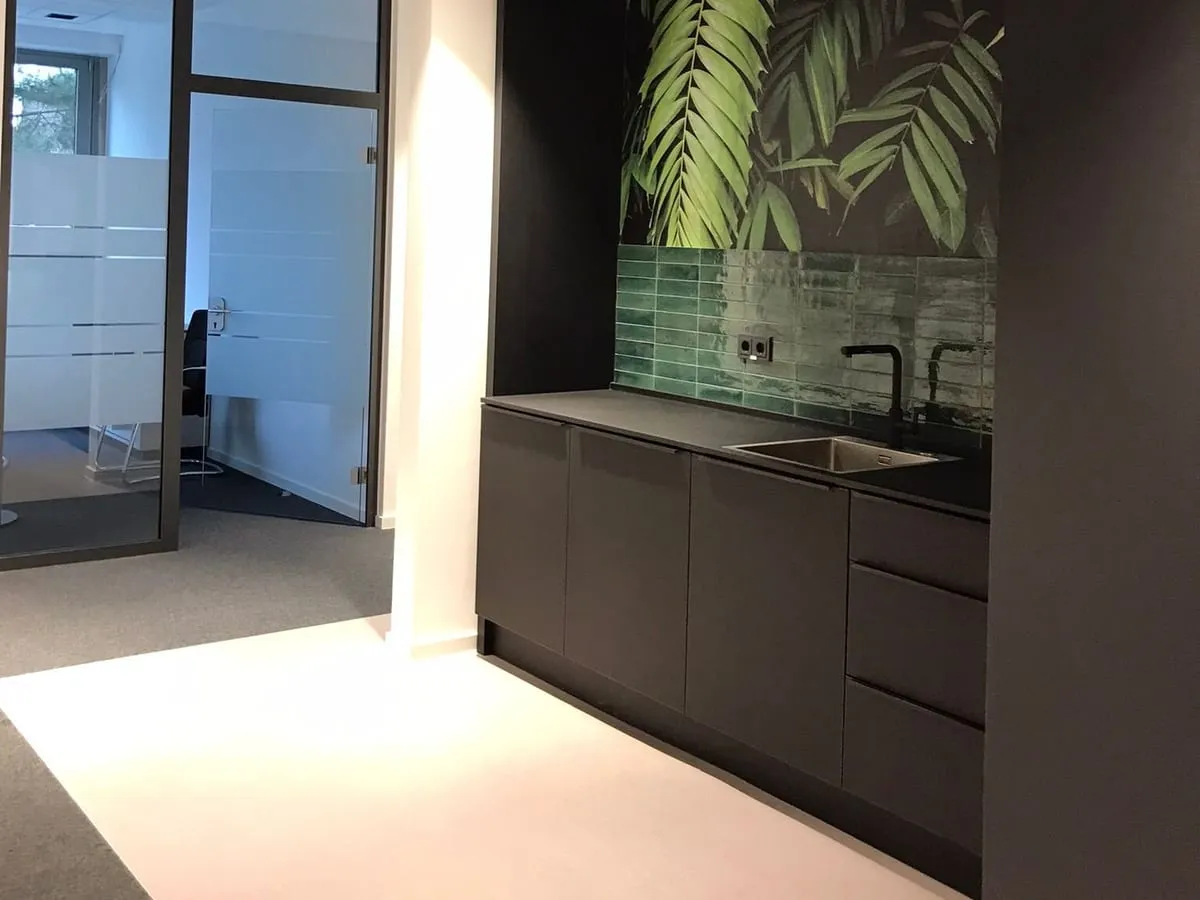
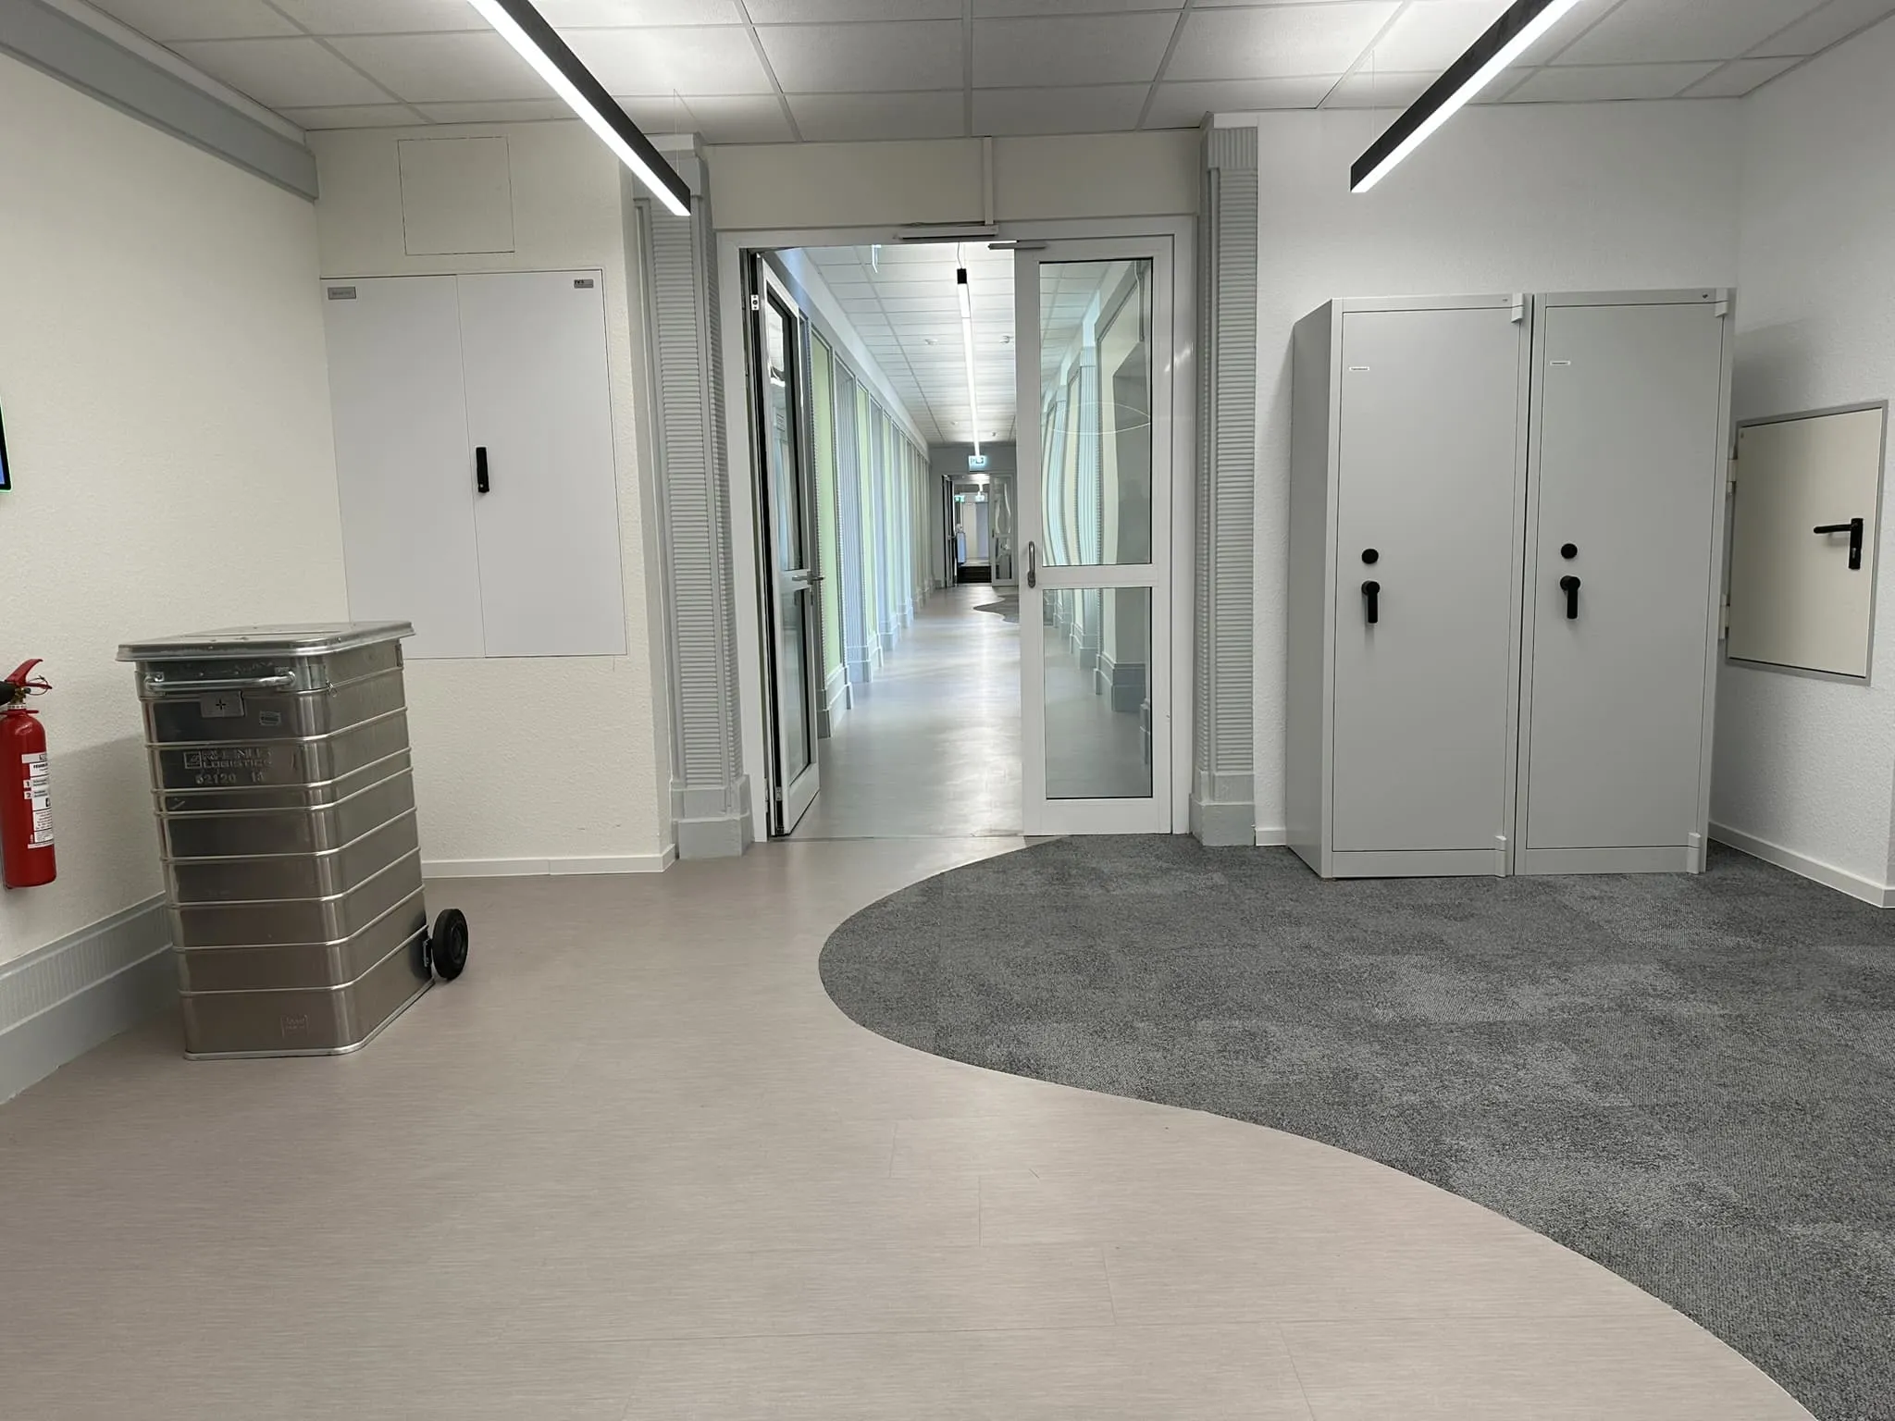
Completed examples show how we have implemented the service described here on real projects.

Testimonials
What our customers say
-
“We greatly value working with Bredo — professional and a pleasure to deal with. Throughout construction, we received consistently expert advice, and the work on site was delivered reliably and to a high standard. Even short-notice requests were handled promptly. Project delivery was always goal-oriented and built on a shared understanding of the project's aims.”

-
“We are glad to have found a reliable, competent partner who, throughout our long-standing collaboration, has consistently delivered fast, expert solutions — even for out-of-the-ordinary work.”

-
“Bredo built a bespoke control room floor for our test rig that met the highest standards, both in the quality of the workmanship and in delivering on schedule.”

-
“For more than 10 years, we have delivered a large share of our flooring systems nationwide through a framework agreement with Bredo Doppelboden GmbH. Whether smaller individual projects or major construction schemes, Bredo handles every order with the same care and reliability we have valued for well over a decade!”
Ready to work with us?
Floor systems for every project – installed safely, sustainably and to a professional standard.
Contact form


