


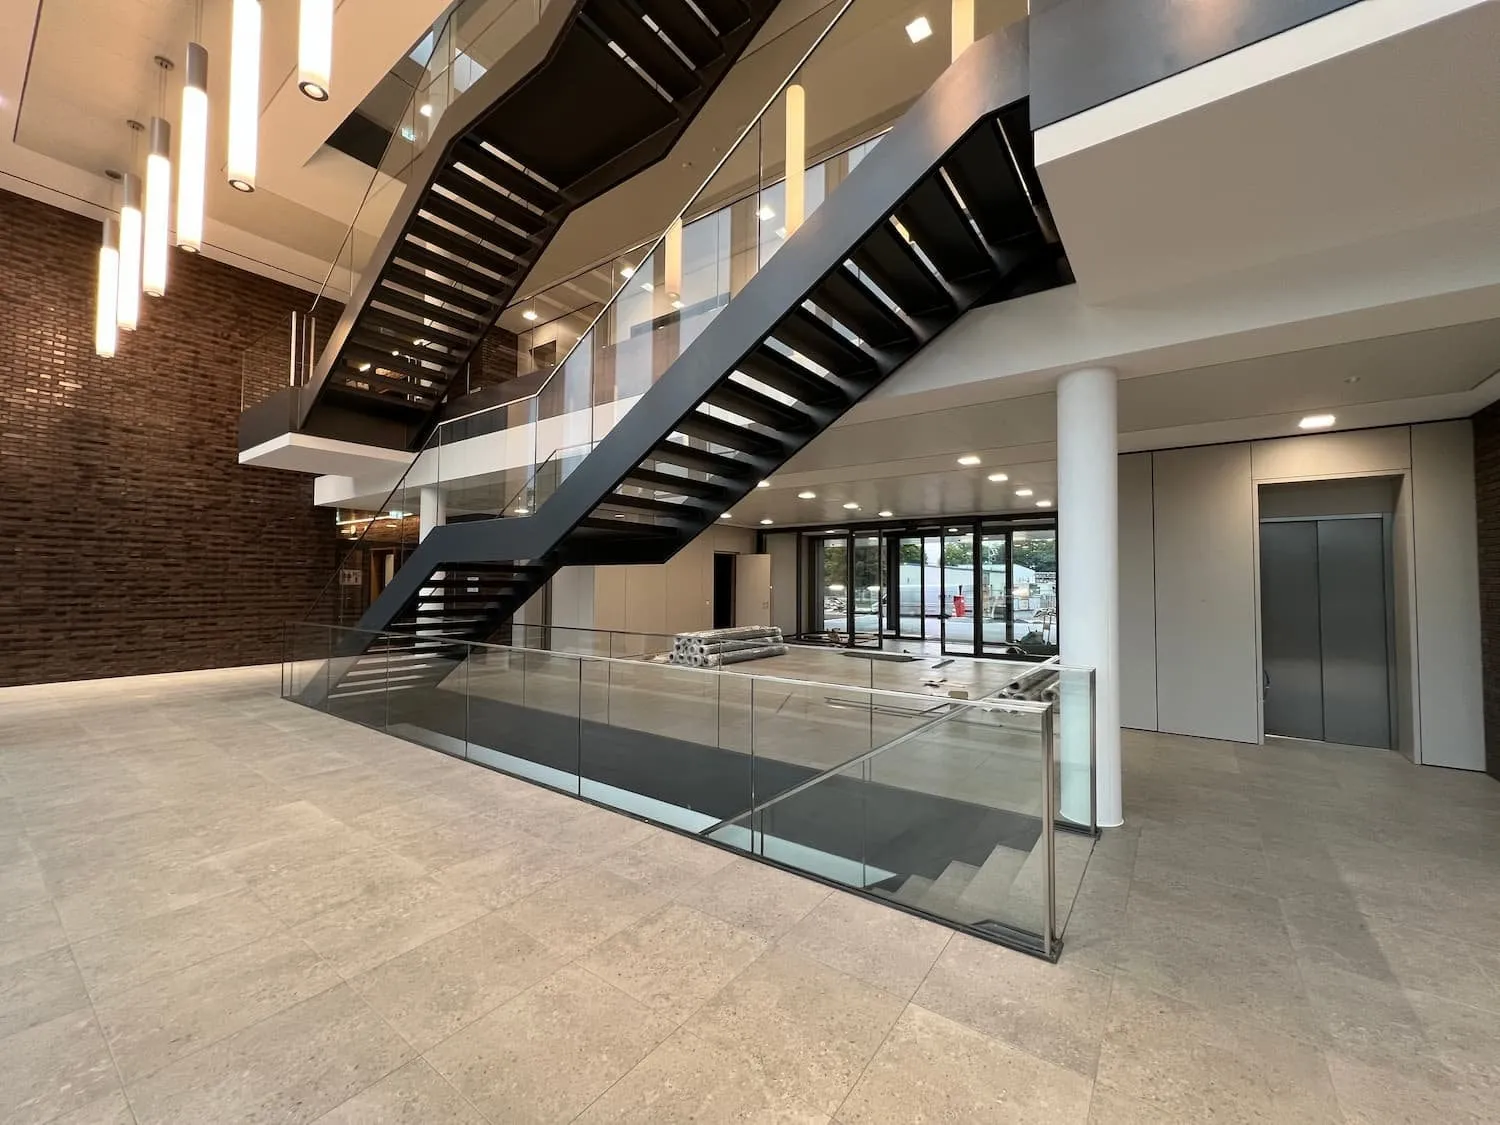
For a renowned large corporation headquartered in Leverkusen, Bredo installed an air-conditioned dry hollow floor in the representative reception hall — a technically demanding solution that combines architecture, climate technology and covering aesthetics in a single system.
The brief
A reception hall is both the company's calling card and a heavily used circulation area. The client needed a floor that solved three disciplines at once: an upmarket look, precise room climate control delivered through the floor level, and long-term durability under high footfall.
Why an air-conditioned dry hollow floor
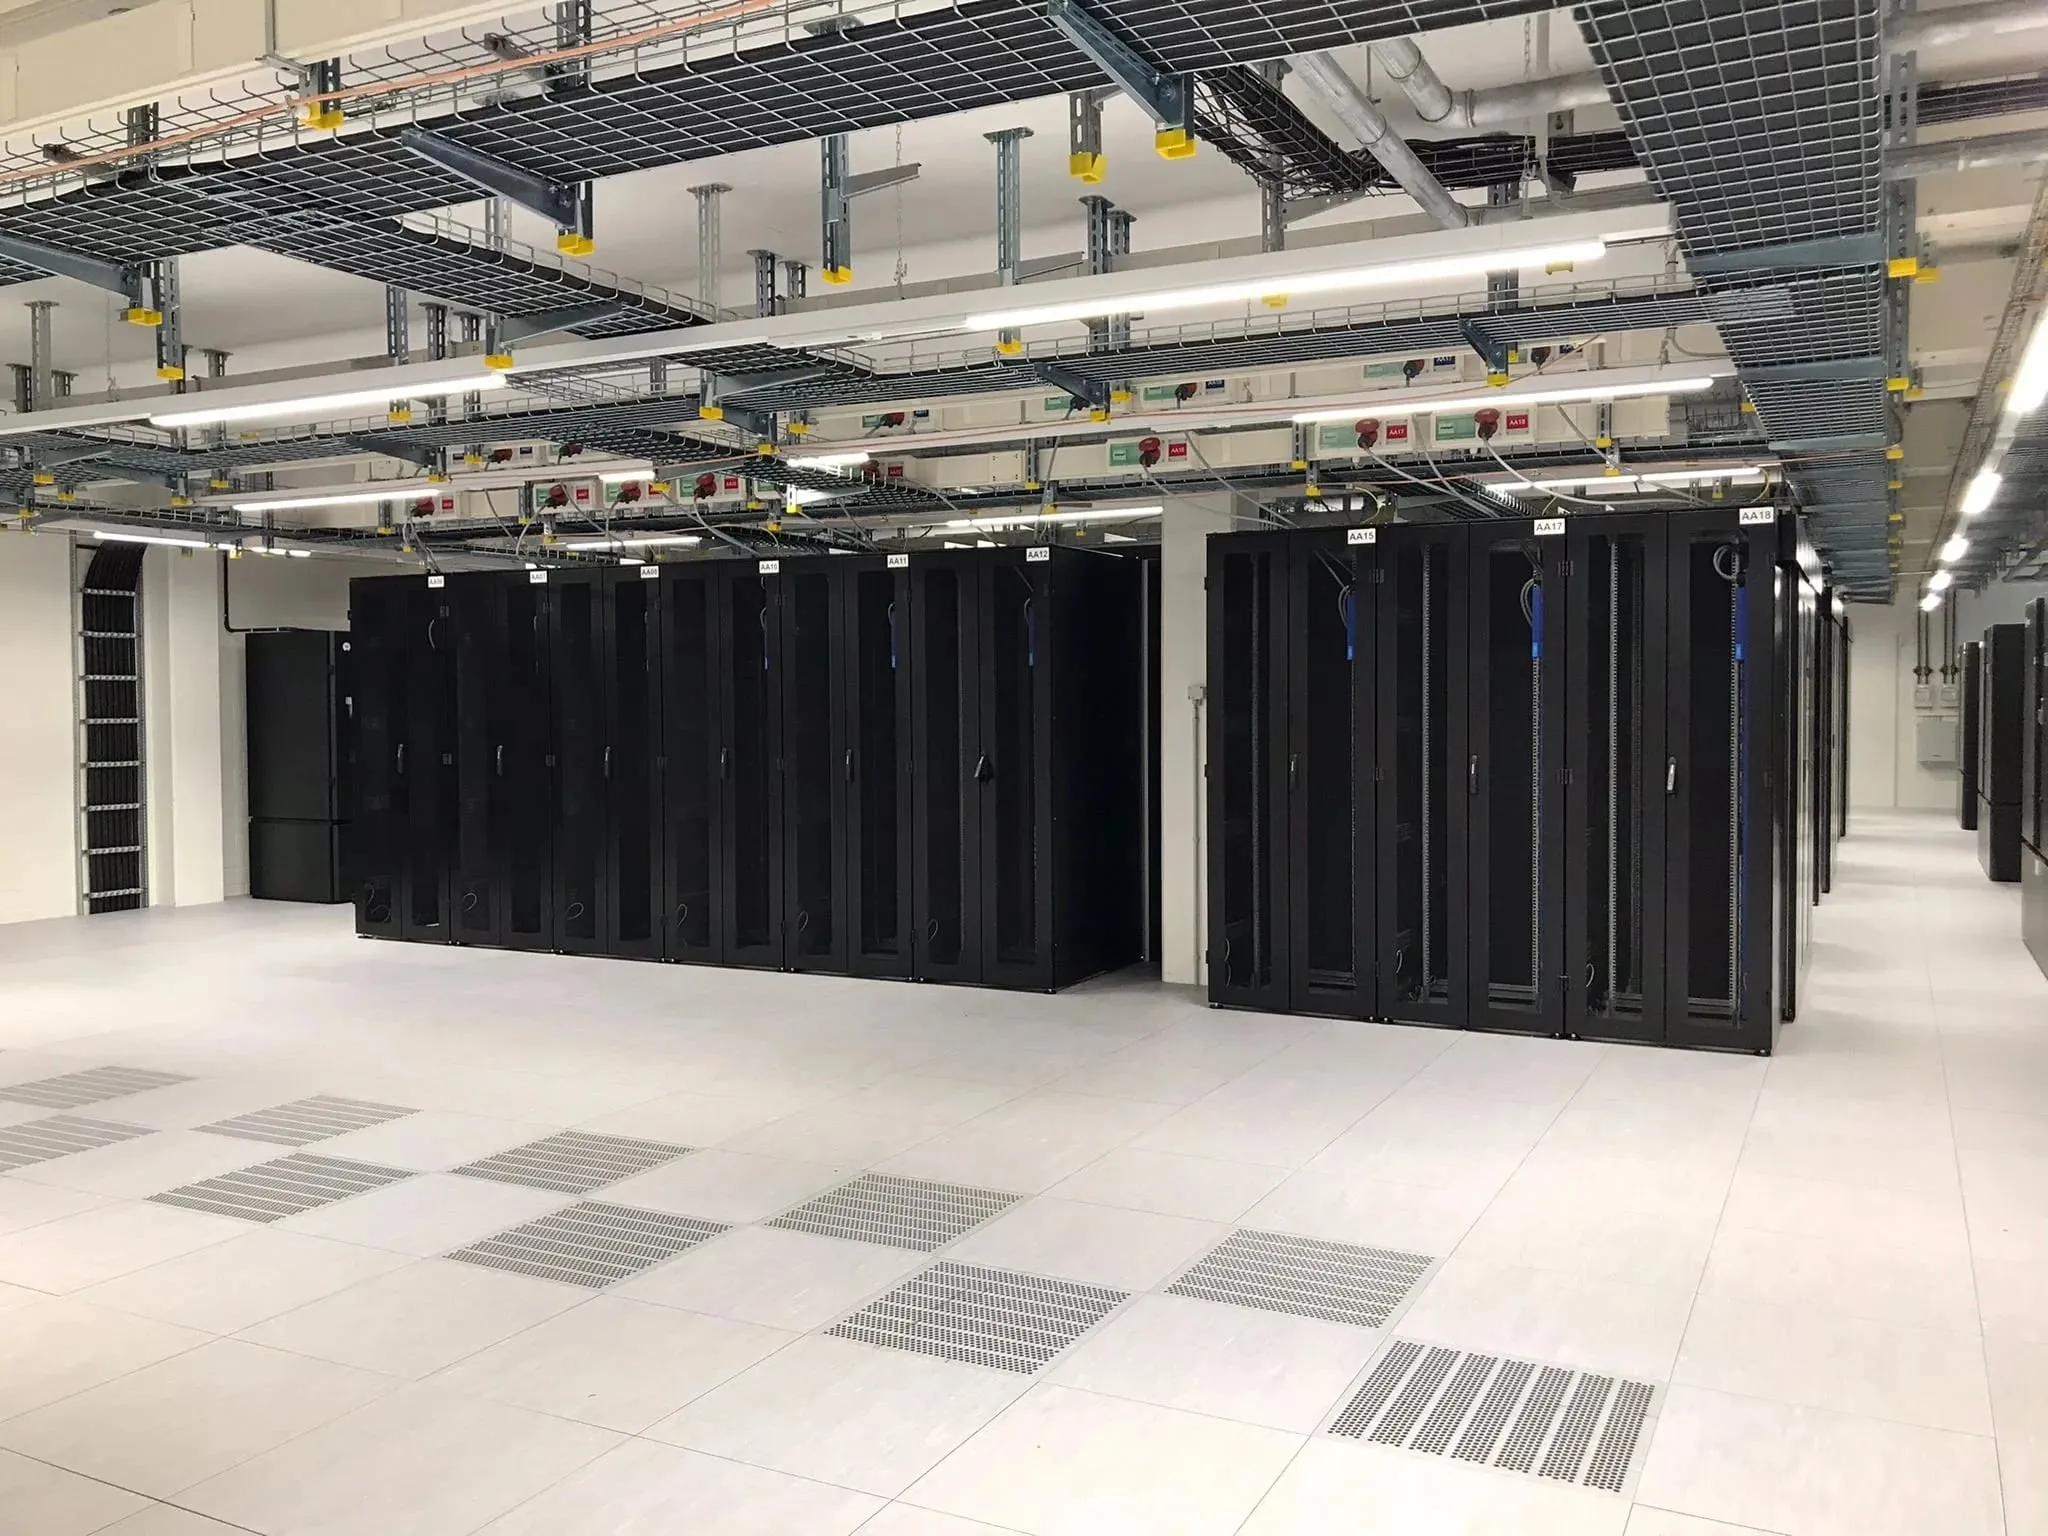
The dry hollow floor was designed to work as an active climate component: dedicated air-routing systems within the void distribute conditioned air evenly across the entire hall. Unlike ceiling-based air conditioning, this creates no draughts, and the temperature is most comfortable exactly where people are.
Work carried out
- Air-conditioned dry hollow floor in the reception hall
- Large-format natural stone slabs as the floor covering
- Integration of the air outlets into the floor grid
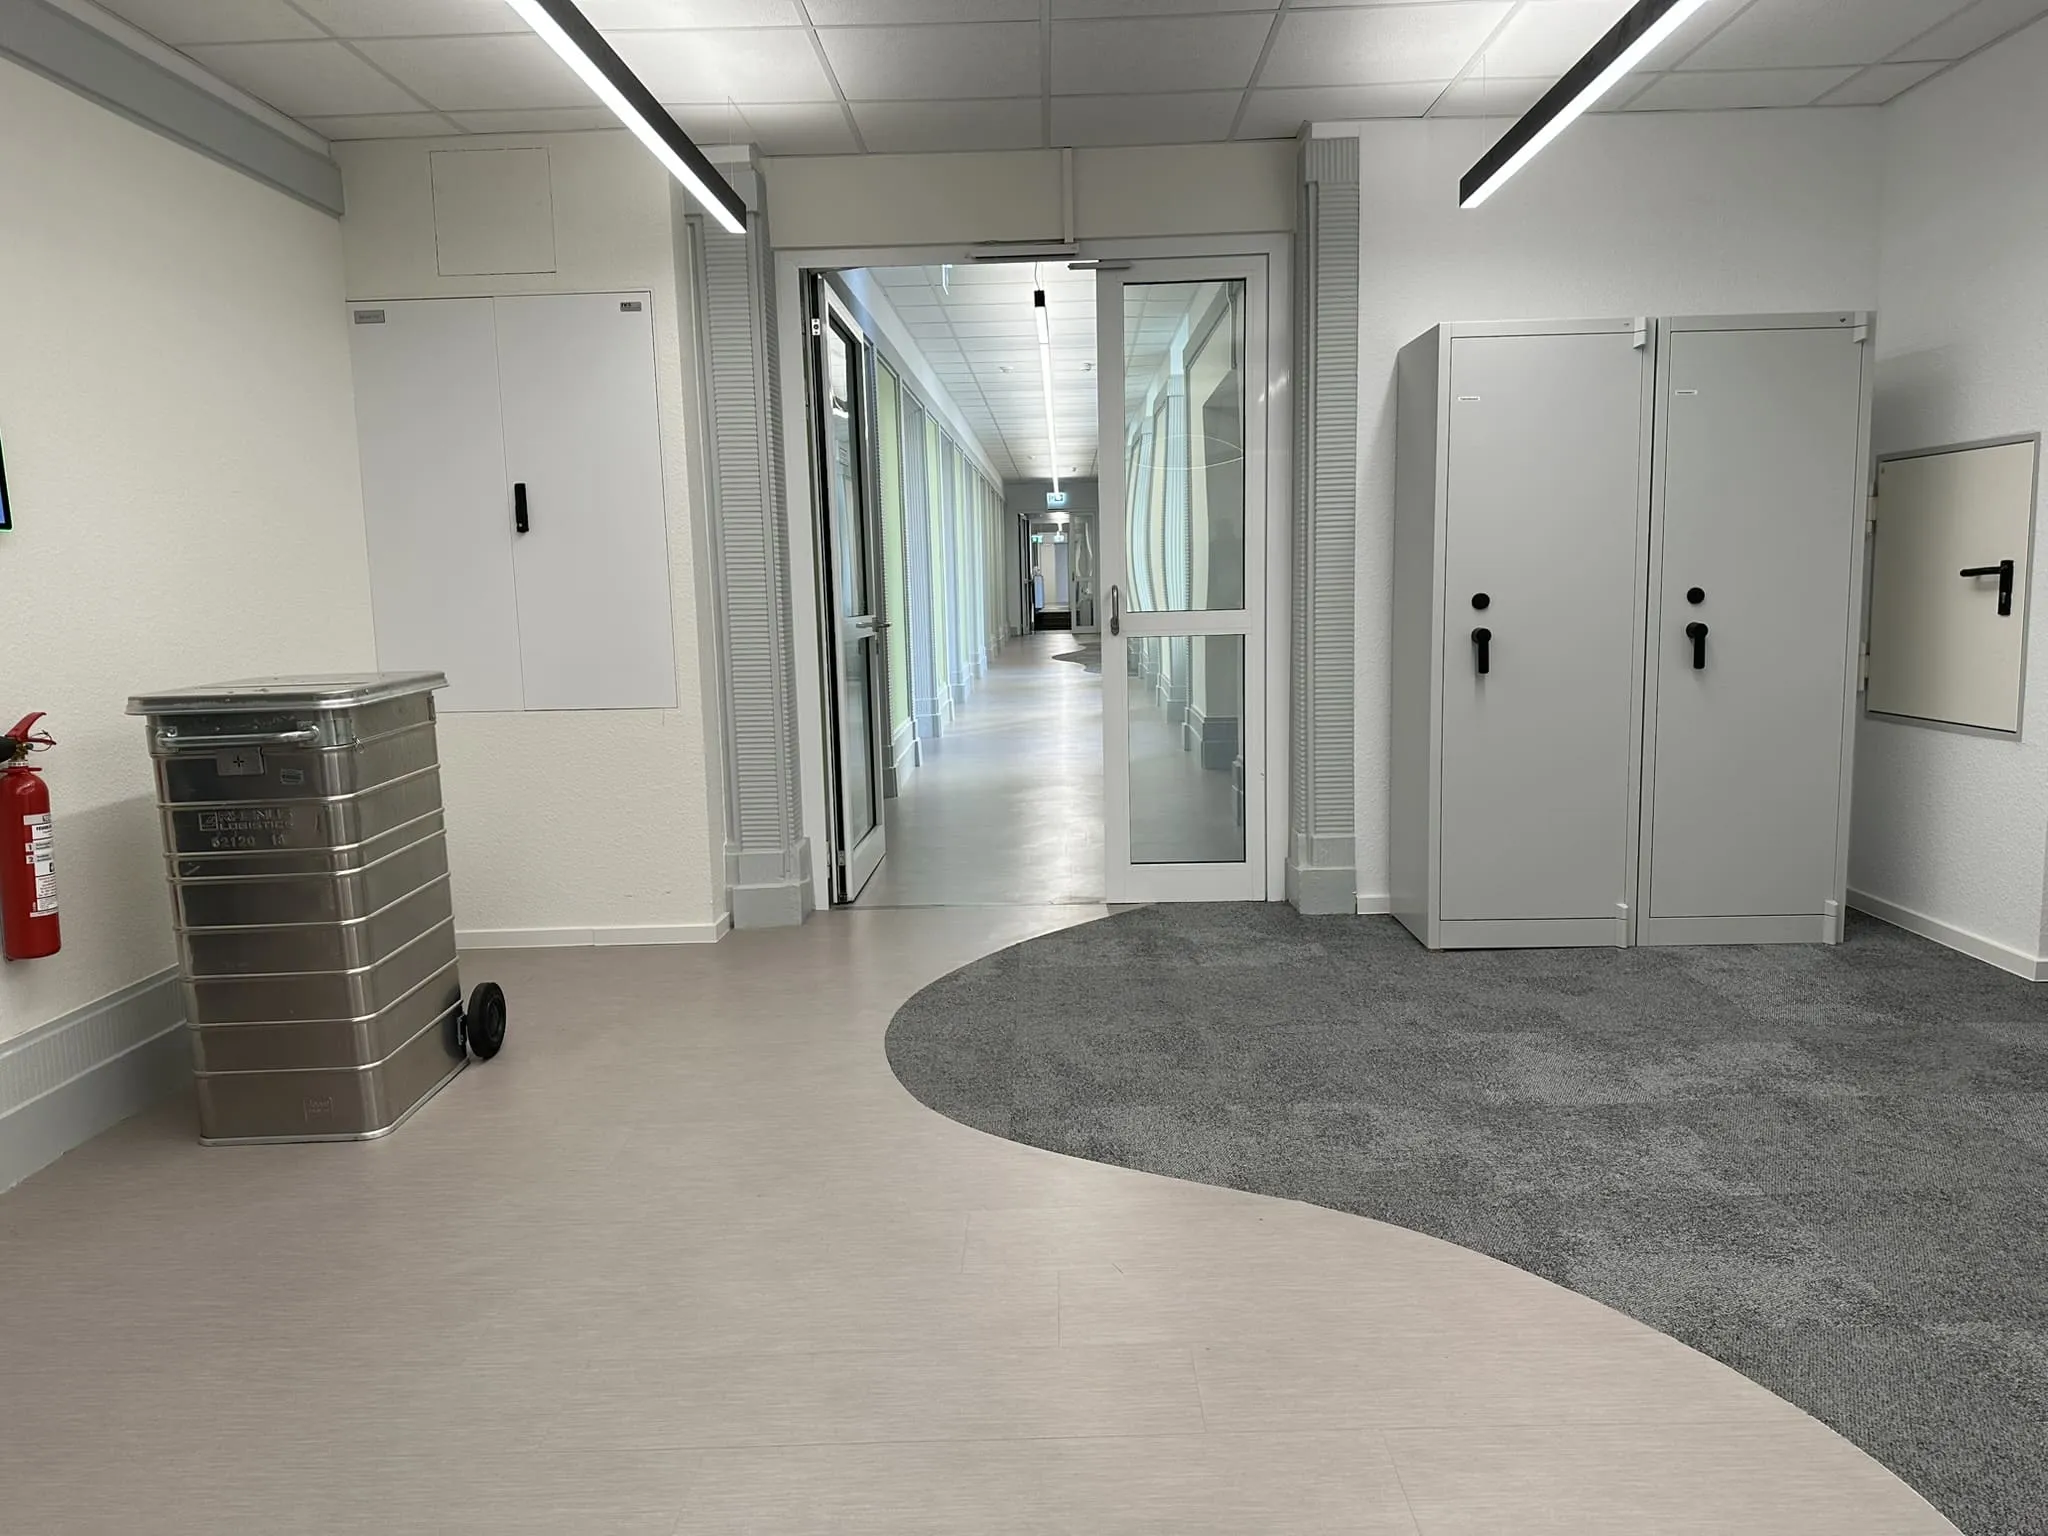
- Subsequent fit-out of the office areas with modern raised floor systems for flexible cable routing
Result
A reception hall that works coherently, both aesthetically and technically — a pleasant indoor climate, a representative look, and energy-efficient air conditioning. Exactly the kind of bespoke solution for which a standard floor is not enough.
Project details

Client:
Large corporation / industrial company

Location:
Leverkusen
Share this project:
Gallery


Planning a similar project?
Get in touch — we'll advise you, without obligation, on what makes sense for your project.


