


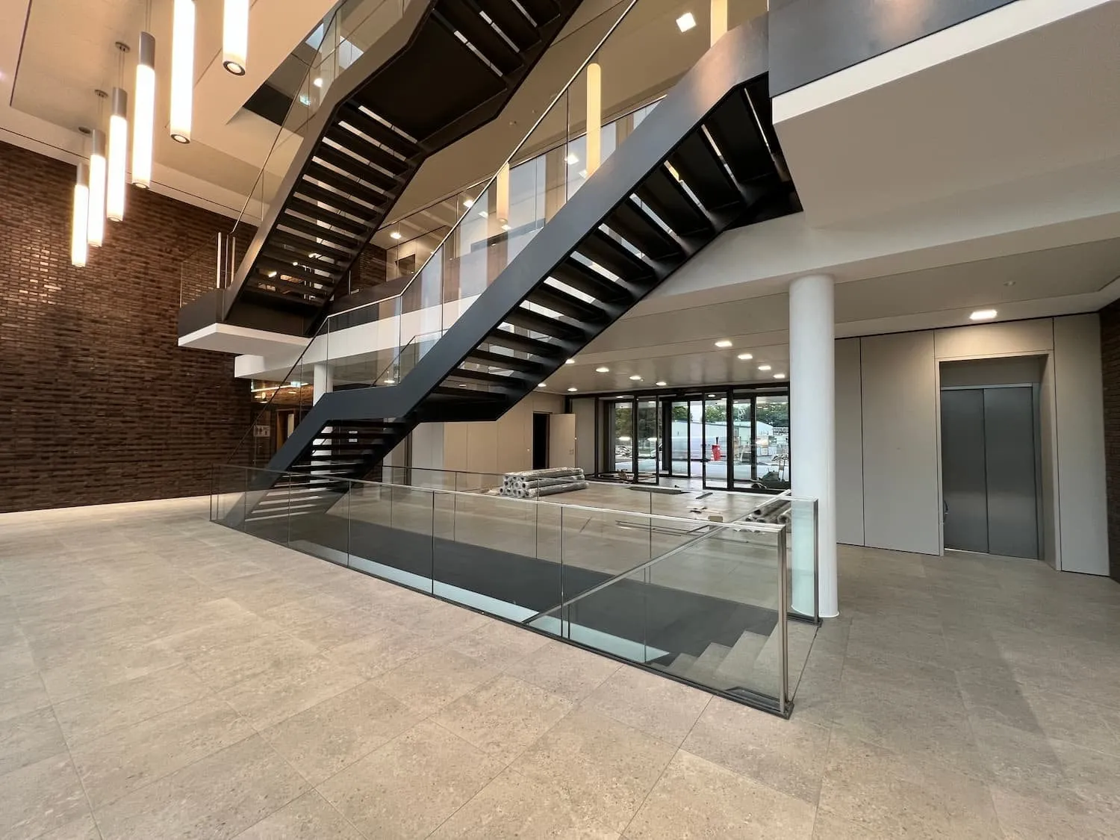
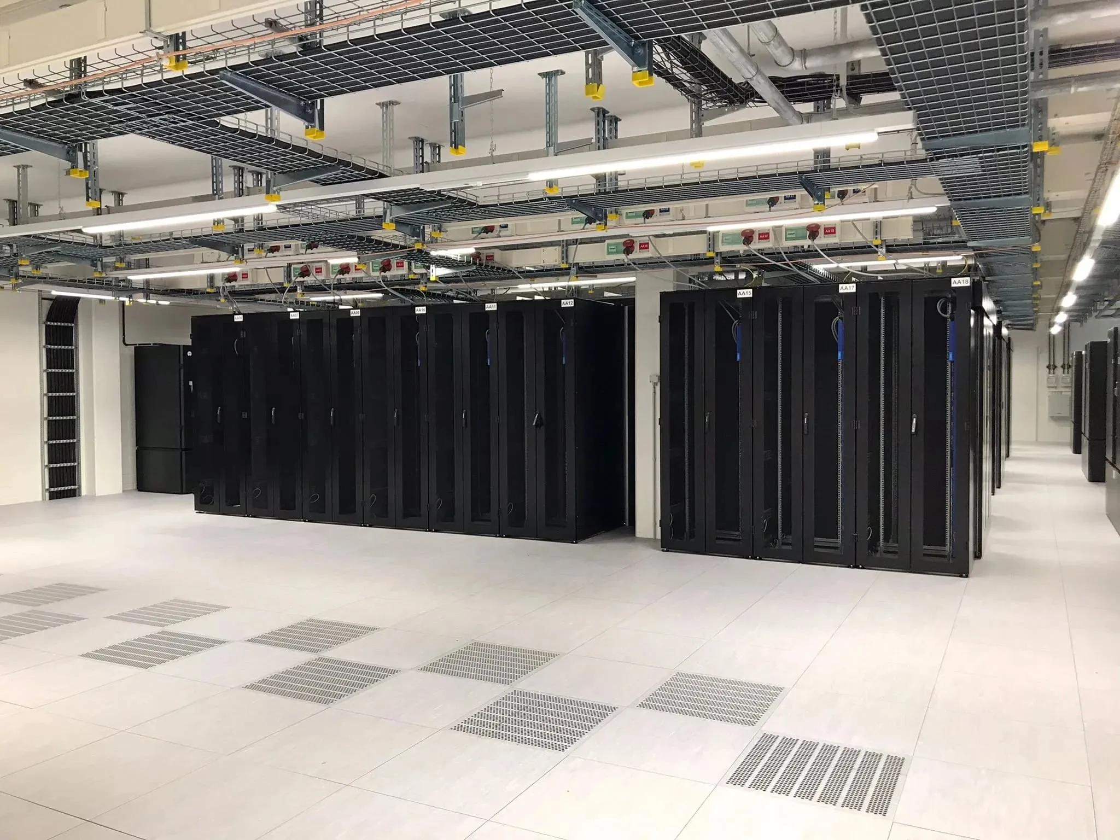
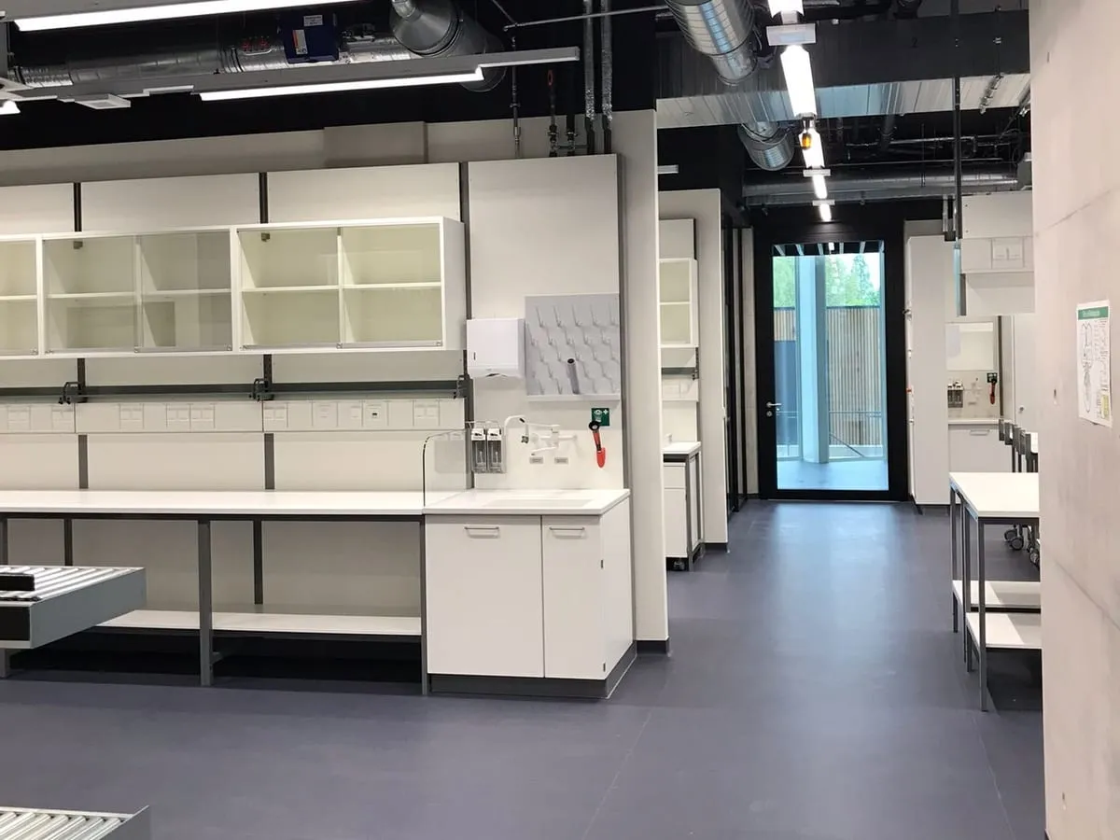
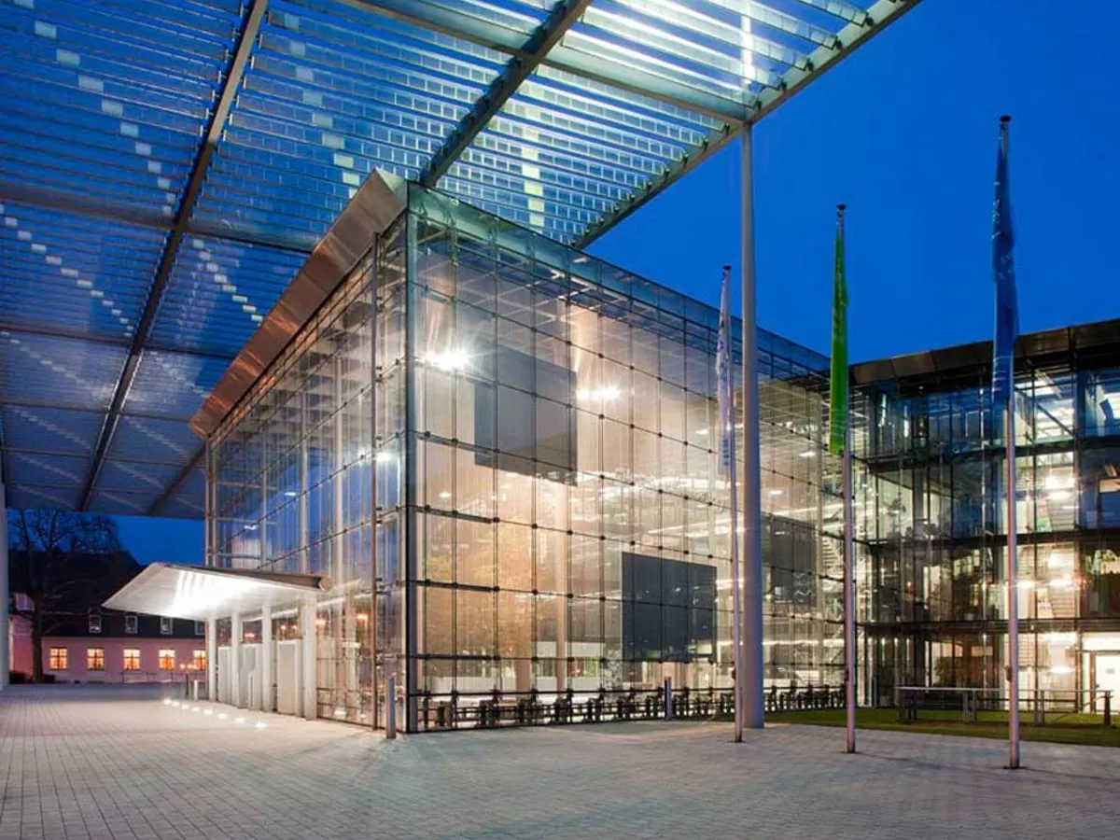
In RWE AG's administrative building on Altenessener Straße in Essen, Bredo installed around 6,000 m² of dry hollow floor in 2026 — complete with priming, levelling and the subsequent floor covering installation in carpet, tiles and LVT.
The brief
An existing older building was to be upgraded for new use — within a very tight timeframe. Of particular note was the floor covering design, specified precisely by a well-known interior architect. The plan included rounded carpet elements in almost every room and corridor, requiring extremely precise planning and installation accuracy.
Work carried out
- 6,000 m² of dry hollow floor in a single self-contained construction phase
- Priming and levelling of the entire area
- Installation of carpet, tiles and LVT — matched to each usage zone
- Detailed execution of the rounded carpet elements to the interior architect's design
Challenges
An older building means sloped, irregular geometry — and here it was extreme. Every transition between covering types had to be adapted to the irregular existing geometry, on top of the rounded carpet islands that form the design's leitmotif across several room zones. Planning and execution ran in parallel with the ongoing interior fit-out, with clear handovers to the follow-on trades so the commissioning date could be held.
Result
A full-value flooring system with a serviceable void across 6,000 m² — and a consistent floor covering look that carries the rounded interior-design language right down to the detail joints.
Project details

Client:
RWE AG

Location:
Essen, Altenessener Straße

Date:
2026
Share this project:
Gallery


Planning a similar project?
Get in touch — we'll advise you, without obligation, on what makes sense for your project.


